MeganBlack

BEDS4
BATHS2 full 1 partial
SQUARE FEET2,925
MLS#20261078992
STATUSActive
PROPERTY TYPERental - Single Family
SUBDIVISIONM T V E R N O N E S T A T E S
SCHOOLTroy
Property Description
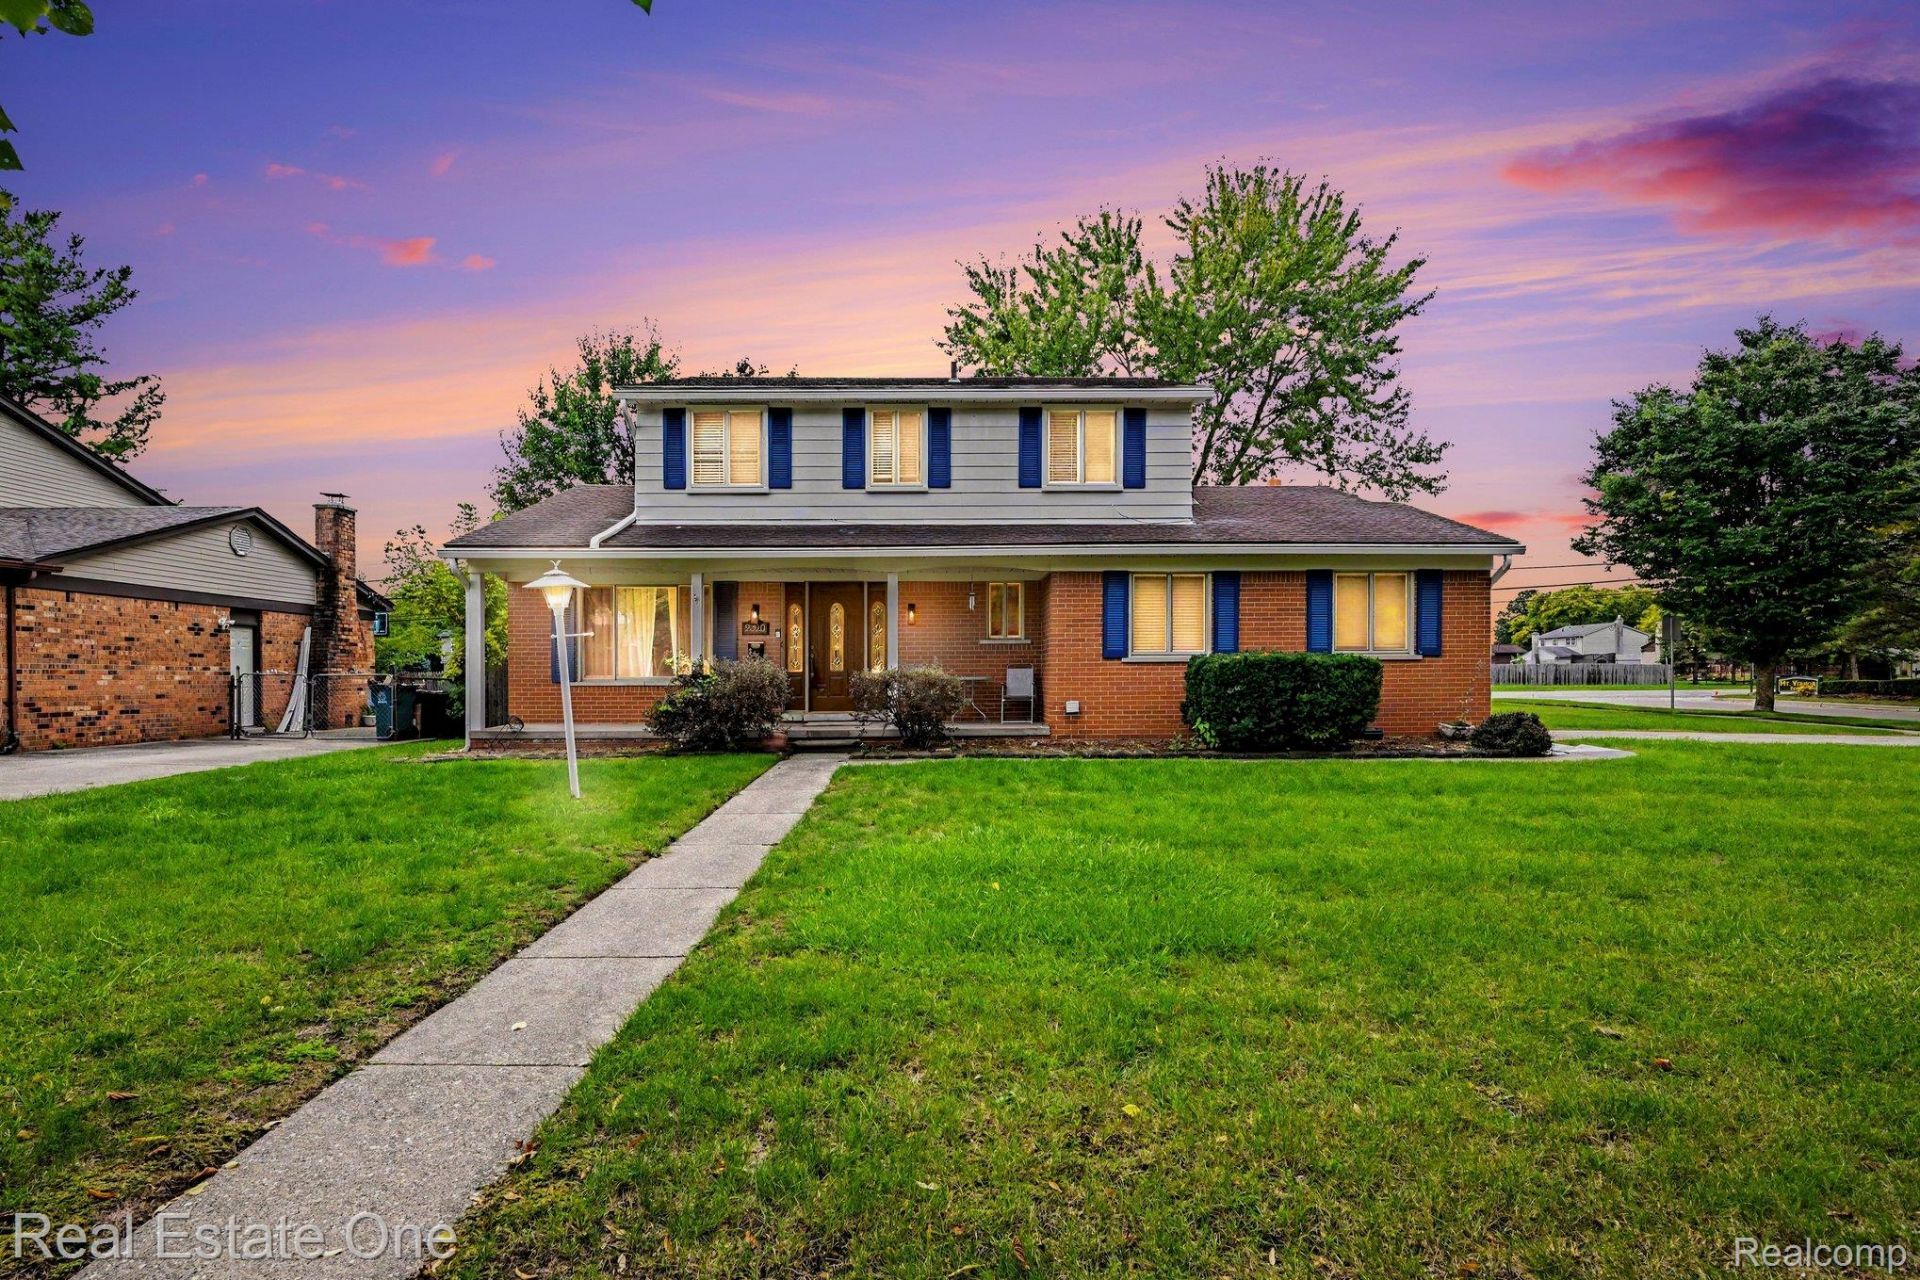
Welcome home to this beautifully renovated, family-sized colonial located in the highly desirable Troy School District! This spacious home offers 4 bedrooms, 2.5 bathrooms, convenient first-floor laundry, and plenty of room for comfortable everyday living.Step inside to find luxury vinyl flooring throughout the first floor and a beautifully updated kitchen featuring newer cabinetry, finishes, and included appliances. Doorwall that leads to an expansive deck overlooking the large, fully fenced backyard-perfect for relaxing, entertaining, or enjoying the outdoors. Upstairs, you'll find a gorgeous primary suite featuring an updated private full bathroom, along with three additional spacious bedrooms. The partially finished basement provides additional usable space and plenty of storage, with even more storage available in the attached 2-car garage. Minimum 1-year lease required. Security deposit is 1.5 months' rent, plus first month's rent due at lease signing. Tenant must provide proof of renters insurance. $350 non-refundable cleaning fee. All applicants must complete a RentSpree application. Minimum credit score of 660 and verifiable gross monthly income of at least 3x the monthly rent required.
Property Features
Property Type: Rental - Single Family
Basement: Yes
Basement: Partially Finished
Cooling: Central Air
Fenced: Yes
Garage: 2 car attached
Heating: Forced Air, Natural Gas
Home Style: Colonial
Lot Size: 0.29 Acres
Roof Type: Asphalt
Stories: 2.0
Taxes: $0
Year Built: 1970
Feature Descriptions
Appliances: Built In Gas Range, Dishwasher, Dryer, Free Standing Refrigerator, Microwave, Washer
Community Features: Sidewalks
Days on Site: 20
Exterior: Aluminum Siding, Brick
Fencing: Back Yard, Fenced
Fireplace: Family Room, Wood Burning
Laundry: Laundry Room
Lot: Corner Lot
Lot Dimensions: 100X125
Parcel#: 2013380010
Parking: Two Car Garage, Attached, Driveway, Electricityin Garage
Parking Notes: Two Car Garage, Attached, Driveway, Electricityin
Patio/Porch: Patio, Porch
Pets Allowed: Size Limit, Yes
Sewer: Public Sewer
Water: Public
Room Sizes
Living Room: 17 X 14
Dining Room: 12 X 11
Kitchen: 18 X 12
Family Room: 19 X 15
Laundry: 11 X 6
Bedroom: 11 X 16
Bath Lav: 7 X 5
Bath Full: 7 X 6
Local Schools
School District: Troy
Listed By / Shown By
Listed By
Agency Name: Real Estate One-Clinton Twp
Agency Phone: 5867837888
Shown By
Agent Name: Megan Black
Agent Phone: (810) 227-1016 ext. 210
Agency Title: Griffith Realty


IDX provided courtesy of Realcomp II Ltd.
©2021 Realcomp II Ltd. Shareholders
Privacy Policy / DMCA Notice / ADA Accessibility


This site is hosted, designed and copyright
© 1994 - 2026 by
Delta Media Group, Inc. -- Patent Pending --
2320 Greensboro Drive | MLS# 20261078992
This property located at 2320 Greensboro Drive, Troy, Mi 48085 is currently listed for rent with an asking price of $2,800 / Monthly. Greensboro Drive is located within the Troy school district. Search Troy real estate on mblack.griffithrealty.com today.