MeganBlack

BEDS4
BATHS3 full 1 partial
SQUARE FEET4,121
MLS#20261066427
STATUSAccepting Backup Offers
PROPERTY TYPEResidential - Single Family
SUBDIVISIONM I S S I O N C R E E K O C C P N 1107
SCHOOLFarmington
Property Description
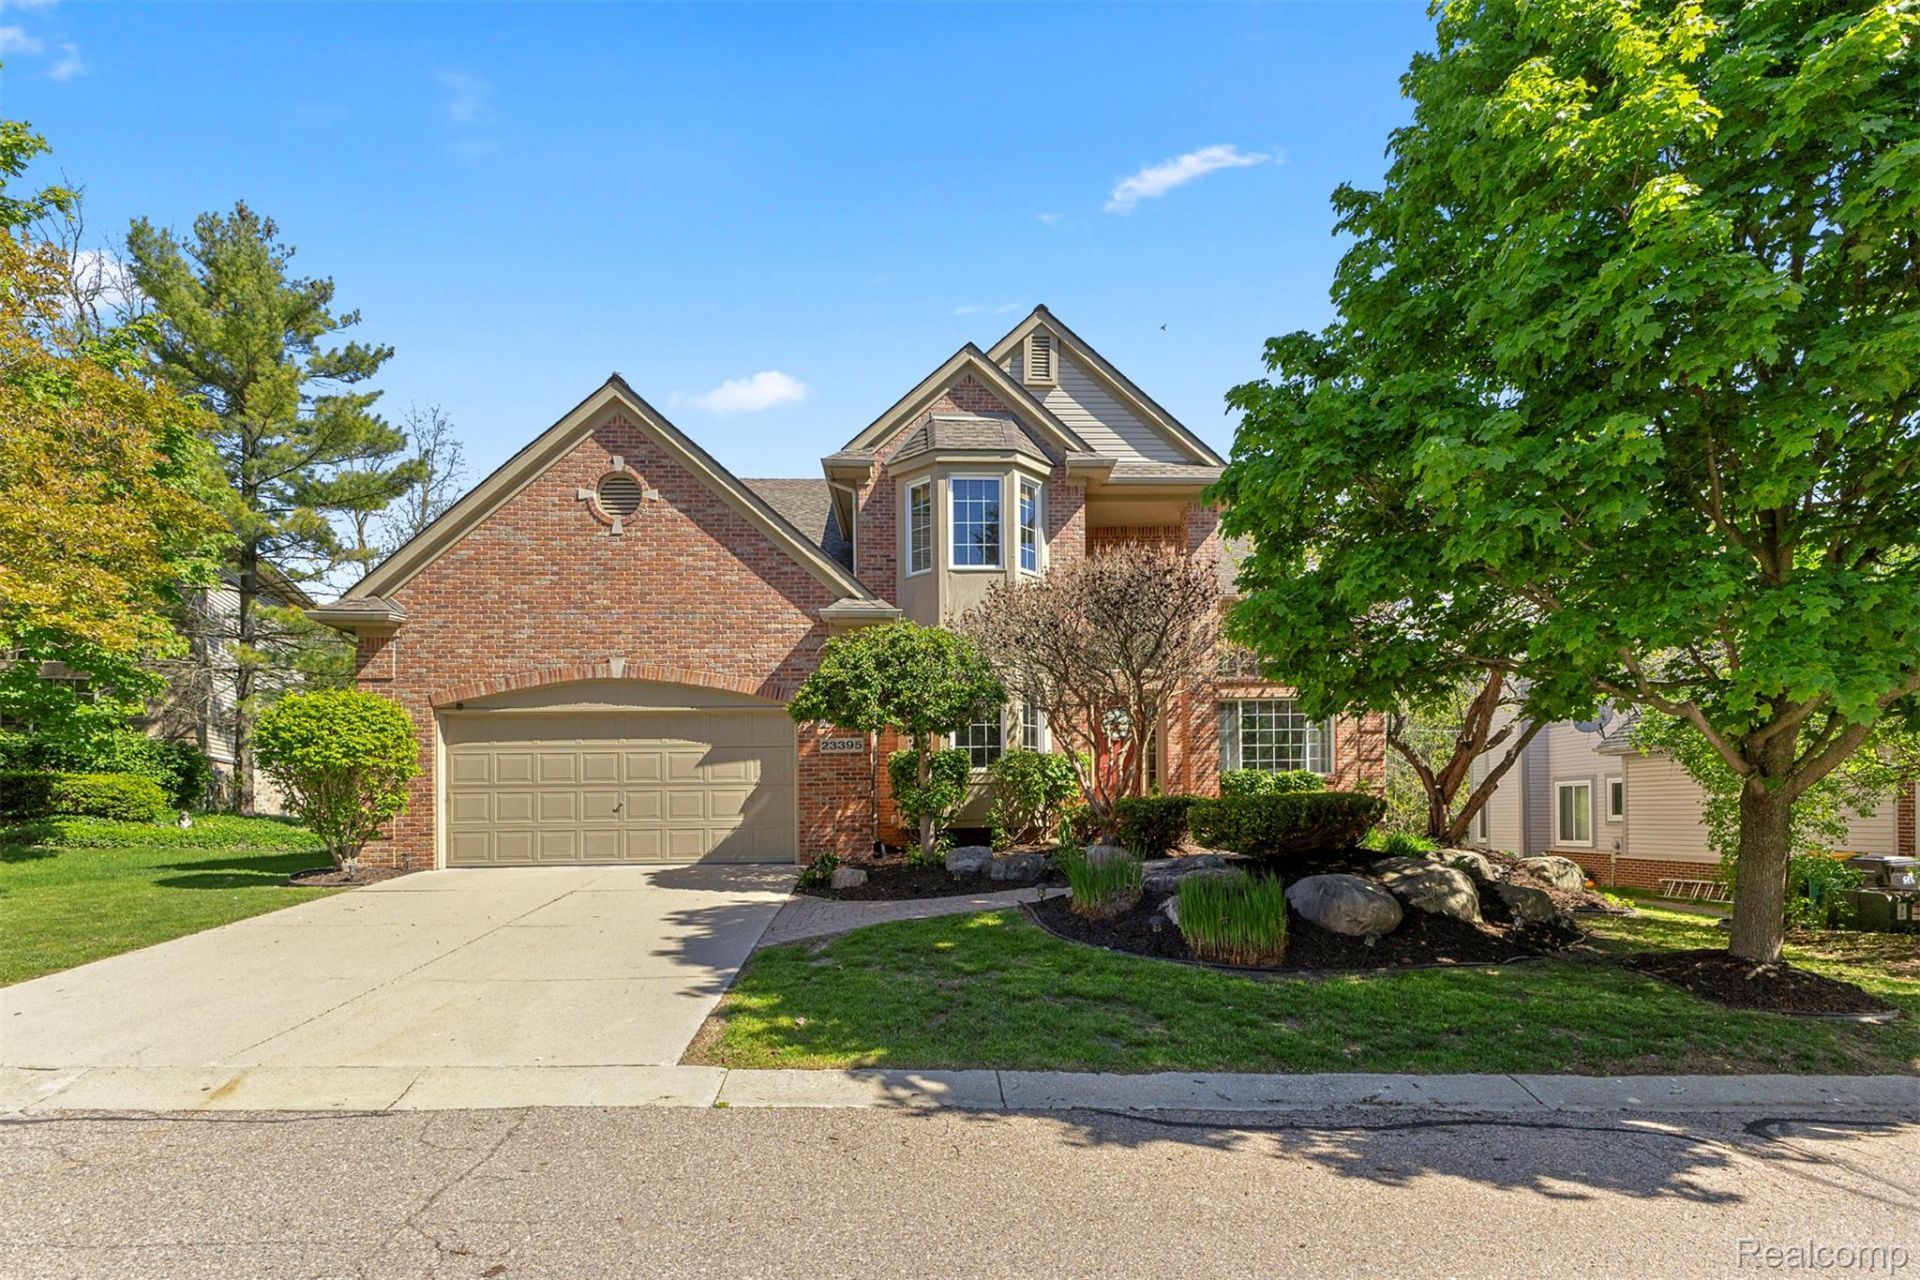
Welcome to 23395 Mission Lane in Farmington Hills a beautifully maintained 4 bedroom, 3.1 bath colonial offering over 2,800 sq. ft. plus a fully finished lower level with a possible 5th bedroom. Situated on a private cul de sac with a beautiful high elevation and great curb appeal upon arrival, this home combines space, functionality, and a prime location close to shopping, dining, local communities, and freeway access. Better than new construction with mature landscaping, lush greenery, and a setting that truly stands out.Inside, you'll find modern luxury flooring, a dramatic two story foyer, and a spacious two story great room filled with natural light. The practical floor plan is ideal for everyday living and entertaining, featuring a kitchen that opens to an additional family room, first floor laundry, and a 2 car attached garage. The finished daylight lower level adds valuable living space with flexibility for entertaining, recreation, or a home office setup.Step outside to a beautiful deck overlooking peaceful wooded views and green space. Immediate occupancy available. Minutes from downtown Farmington, shopping centers, parks, and major freeways. Schedule your private tour today. **PROPERTY TAXES ARE NON-HOMESTEAD AND WILL BE REDUCED UPON HOMESTEAD FILING FOR PRIMARY RESIDENCE**
Property Features
Property Type: Residential - Single Family
Basement: Yes
Basement: Daylight, Finished
Cooling: Central Air
Garage: 2 car attached
Heating: Forced Air, Natural Gas
Home Style: Contemporary
Lot Size: 0.20 Acres
Stories: 2.0
Taxes: $13,662
Year Built: 1999
Amenities
Lighting
Feature Descriptions
Appliances: Dishwasher, Disposal, Dryer, Electric Cooktop, Free Standing Electric Oven, Free Standing Refrigerator, Washer
Days on Site: 16
Exterior: Brick Veneer
Fireplace: Family Room
HOA Fee: 550/ Annually
Lot Dimensions: 75 x 119
Parcel#: 2329255008
Parking: Two Car Garage, Attached, Electricityin Garage, Garage Door Opener
Parking Notes: Two Car Garage, Attached, Electricityin Garage, Ga
Patio/Porch: Deck
Sewer: Public Sewer
Summer Tax: 12123
Water: Public
Winter Tax: 1539
Room Sizes
Media Room: 48 X 19
Bonus Room: 11 X 10
Bath Full: 7 X 10
Family Room: 17 X 16
Breakfast Nook Room: 9 X 19
Kitchen: 11 X 13
Dining Room: 10 X 13
Bath Lav: 5 X 5
Library: 11 X 13
Primary Bedroom: 18 X 14
Primary Bathroom: 11 X 8
Bedroom: 12 X 13
Laundry: 8 X 5
Local Schools
School District: Farmington
Listed By / Shown By
Listed By
Agency Name: RE/MAX Dream Properties
Agency Phone: 2483747700
Shown By
Agent Name: Megan Black
Agent Phone: (810) 227-1016 ext. 210
Agency Title: Griffith Realty

Estimate Your Payment
Estimated Payment
$ 2,646.32 per month $1,333.11 Principal & Interest $1,138.50 Property Tax $174.71 Homeowner's InsuranceChange Payment Information

IDX provided courtesy of Realcomp II Ltd.
©2021 Realcomp II Ltd. Shareholders
Privacy Policy / DMCA Notice / ADA Accessibility


This site is hosted, designed and copyright
© 1994 - 2026 by
Delta Media Group, Inc. -- Patent Pending --
23395 Mission Lane | MLS# 20261066427
This single family home located at 23395 Mission Lane, Farmington, Mi 48335 is currently listed for sale with an asking price of $599,000. This property was built in 1999 and has 4 bedrooms and 3 full and 1 partial baths with 4121 sq. ft. Mission Lane is located in the M I S S I O N C R E E K O C C P N 1107 subdivision within the Farmington school district. Search M I S S I O N C R E E K O C C P N 1107 real estate on mblack.griffithrealty.com today.