MeganBlack

BEDS3
BATHS1 full
SQUARE FEET2,443
MLS#20261083459
STATUSActive
PROPERTY TYPEResidential - Single Family
SUBDIVISIONO A K P A R K- O A K P A R K
SCHOOLFerndale
Property Description
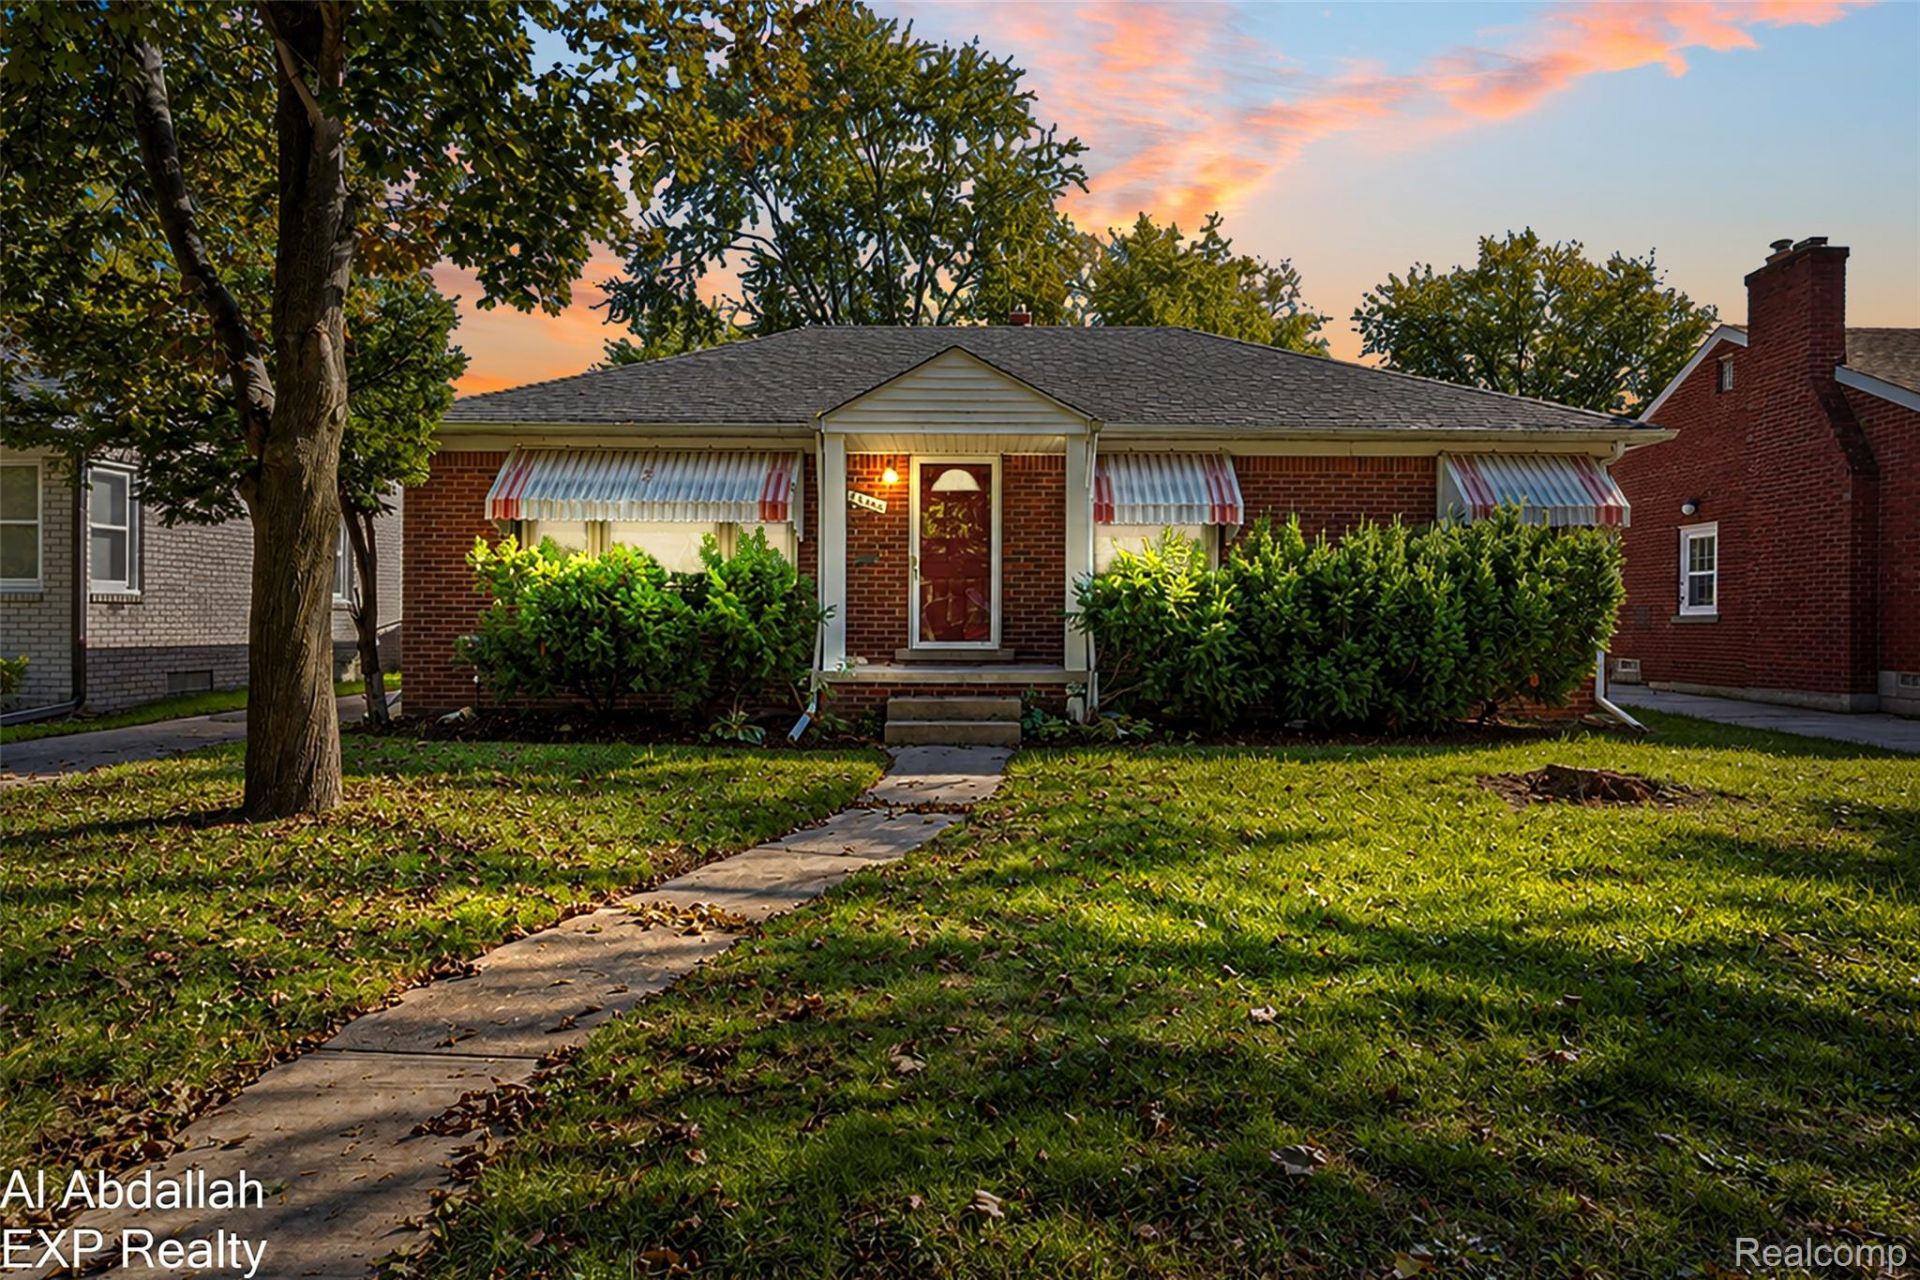
INVESTORS, FIRST TIME BUYERS or anyone looking to downsize with everything on one floor. This is the house. This 3-bedroom brick ranch offers a functional layout, inviting curb appeal, and plenty of potential to make it your own. Walk to Ferndale Elementary School. The main level features a spacious living room with hardwood flooring, a dedicated dining area, family room addition with a fireplace and a kitchen with ample cabinetry and workspace. Three bedrooms and a updated full bathroom complete the first floor. The partially/finished basement provides additional space for recreation, hobbies, storage, or a future renovation project. Outside, enjoy a generous deep backyard with a detached 1.5-car garage offering additional parking and storage. Whether you're looking for your next home or an investment opportunity, this property offers a solid starting point in an established Oak Park neighborhood, with convenient access to nearby shopping, dining, parks, and major roads. Bring your ideas and explore the possibilities! IMMEDITATE OCCYPANCY. INCLUDED: STOVE REGRIGERATOR, MICROWAVE, WASHER, DRYER.
Property Features
Property Type: Residential - Single Family
Basement: Yes
Basement: Daylight, Finished
Garage: 2.5
Heating: Forced Air, Natural Gas
Home Style: Ranch
Lot Size: 0.16 Acres
Roof Type: Asphalt
Stories: 1.0
Taxes: $2,408
Year Built: 1950
Amenities
Awnings
Feature Descriptions
Days on Site: 10
Exterior: Brick
Fireplace: Family Room
Lot Dimensions: 53X135
Parcel#: 2528306019
Parking: Oneand Half Car Garage, One Car Garage, Detached, Driveway, Garage Faces Front
Parking Notes: Oneand Half Car Garage, One Car Garage, Detached,
Patio/Porch: Porch
Sewer: Public Sewer
Summer Tax: 2324
Water: Public
Winter Tax: 84
Room Sizes
Living Room: 16 X 11
Dining Room: 12 X 10
Kitchen: 10 X 9
Family Room: 15 X 12
Bath Full: 8 X 7
Primary Bedroom: 11 X 10
Bedroom: 11 X 9
Local Schools
School District: Ferndale
Listed By / Shown By
Listed By
Agency Name: EXP Realty Main
Agency Phone: 8885017085
Shown By
Agent Name: Megan Black
Agent Phone: (810) 227-1016 ext. 210
Agency Title: Griffith Realty

Estimate Your Payment
Estimated Payment
$ 703.86 per month $444.89 Principal & Interest $200.67 Property Tax $58.30 Homeowner's InsuranceChange Payment Information

IDX provided courtesy of Realcomp II Ltd.
©2021 Realcomp II Ltd. Shareholders
Privacy Policy / DMCA Notice / ADA Accessibility


This site is hosted, designed and copyright
© 1994 - 2026 by
Delta Media Group, Inc. -- Patent Pending --
23440 Norwood Street | MLS# 20261083459
This single family home located at 23440 Norwood Street, Oak Park, Mi 48237 is currently listed for sale with an asking price of $199,900. This property was built in 1950 and has 3 bedrooms and 1 full baths with 2443 sq. ft. Norwood Street is located in the O A K P A R K- O A K P A R K subdivision within the Ferndale school district. Search O A K P A R K- O A K P A R K real estate on mblack.griffithrealty.com today.