MeganBlack

BEDS5
BATHS4 full 1 partial
SQUARE FEET5,730
MLS#20261069554
STATUSActive
PROPERTY TYPEResidential - Single Family
SUBDIVISIONB E A C O N H I L L O C C P N 993
SCHOOLHuronValley
Property Description
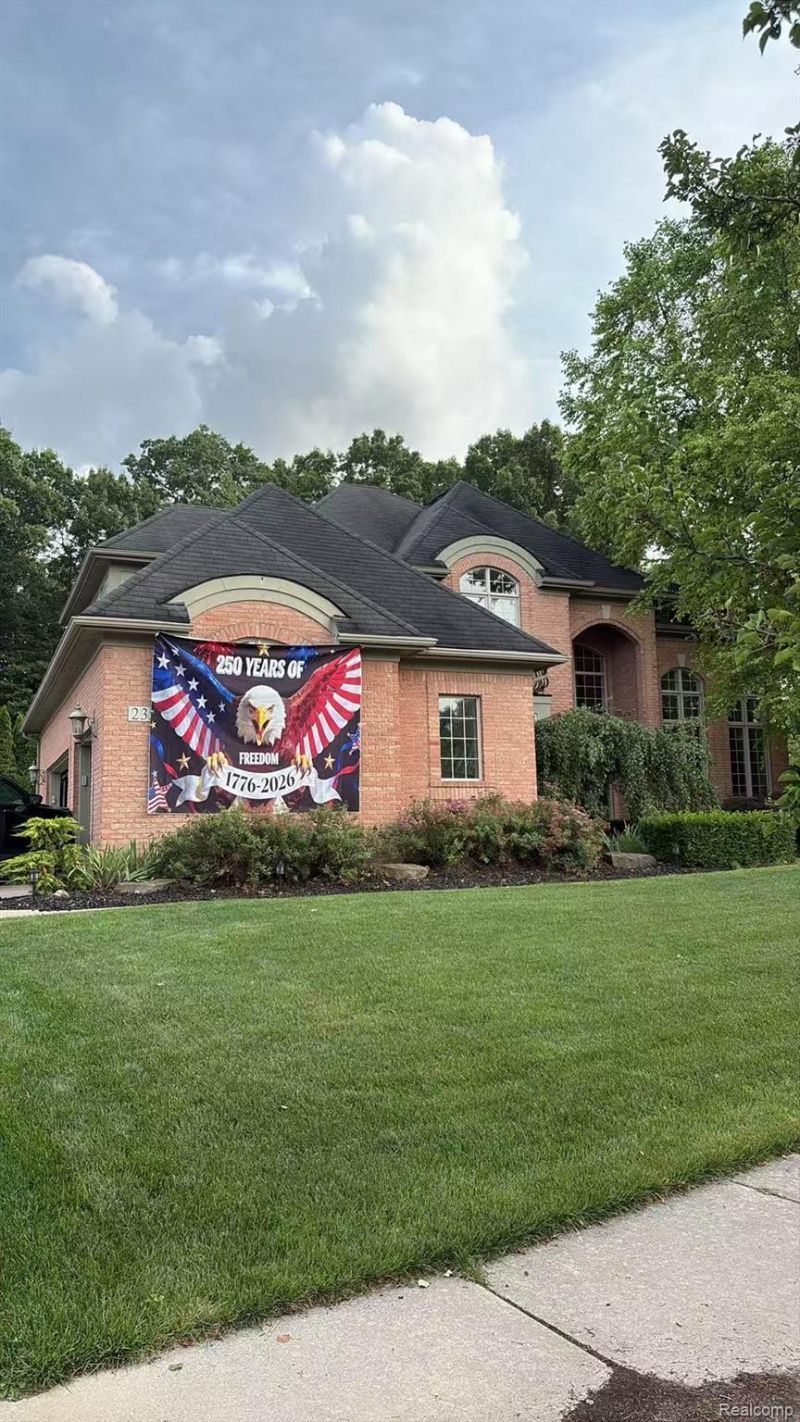
Beautiful 2 story residence in the Beacon Hill Golf Club community. Smartly situated on a premium lot, this 5 bedroom, 4.1 bath, impeccably maintained home shows like a model. Welcoming 2 story foyer leads to a fabulous study perfect for working from home or home office. Formal living and dining room. Gourmet island kitchen with built in appliances, new cooktop, under cabinet lighting, granite countertops and breakfast nook professionally landscaped gardens with lovely fountain feature. Family room has a fireplace. The 2 story living room has a open staircase that leads to the upper level. Spacious primary suite has bath tub, seamless shower, granite, and large walk-in closet and dressing area. 3 additional bedrooms and 2 additional baths complete the upper level. Finished basement with 1 additional bedroom and 1 additional bath, wet bar and egress window, convenient first-floor laundry, 3 car garage with workshop area.
Property Features
Property Type: Residential - Single Family
Basement: Yes
Basement: Bath Stubbed, Daylight, Finished, Full, Walk Up Access
Garage: 3
Heating: Forced Air, Natural Gas
Home Style: Colonial
Lot Size: 0.33 Acres
Stories: 2.0
Taxes: $6,630
Year Built: 2004
Feature Descriptions
Days on Site: 55
Exterior: Brick, Wood Siding
Lot Dimensions: 119x139x102x136
Parcel#: 1705253001
Parking: Three Car Garage, Attached, Garage Faces Side
Parking Notes: Three Car Garage, Attached, Garage Faces Side
Sewer: Public Sewer
Summer Tax: 4308
Water: Public
Winter Tax: 2322
Room Sizes
Primary Bedroom: 21 X 15
Bedroom: 14 X 12
Bath Lav: 6 X 5
Primary Bathroom: 11 X 10
Bath Full: 10 X 4
Bath Dual Entry: 12 X 5
Library: 14 X 11
Dining Room: 16 X 12
Family Room: 20 X 18
Living Room: 17 X 14
Kitchen: 14 X 12
Local Schools
School District: HuronValley
Listed By / Shown By
Listed By
Agency Name: AutoCity Realty LLC
Agency Phone: 2486055320
Shown By
Agent Name: Megan Black
Agent Phone: (810) 227-1016 ext. 210
Agency Title: Griffith Realty

Estimate Your Payment
Estimated Payment
$ 2,566.29 per month $1,780.45 Principal & Interest $552.50 Property Tax $233.33 Homeowner's InsuranceChange Payment Information

IDX provided courtesy of Realcomp II Ltd.
©2021 Realcomp II Ltd. Shareholders
Privacy Policy / DMCA Notice / ADA Accessibility


This site is hosted, designed and copyright
© 1994 - 2026 by
Delta Media Group, Inc. -- Patent Pending --
2352 Ivy Hill Drive | MLS# 20261069554
This single family home located at 2352 Ivy Hill Drive, Commerce Township, Mi 48382 is currently listed for sale with an asking price of $800,000. This property was built in 2004 and has 5 bedrooms and 4 full and 1 partial baths with 5730 sq. ft. Ivy Hill Drive is located in the B E A C O N H I L L O C C P N 993 subdivision within the HuronValley school district. Search B E A C O N H I L L O C C P N 993 real estate on mblack.griffithrealty.com today.