MeganBlack

BEDS3
BATHS1 full 1 partial
SQUARE FEET1,600
MLS#20261084746
STATUSActive
PROPERTY TYPEResidential - Single Family
SUBDIVISIONS C H E R E R S W E S T G A T E M A N O R S U B
SCHOOLWyandotte
Property Description
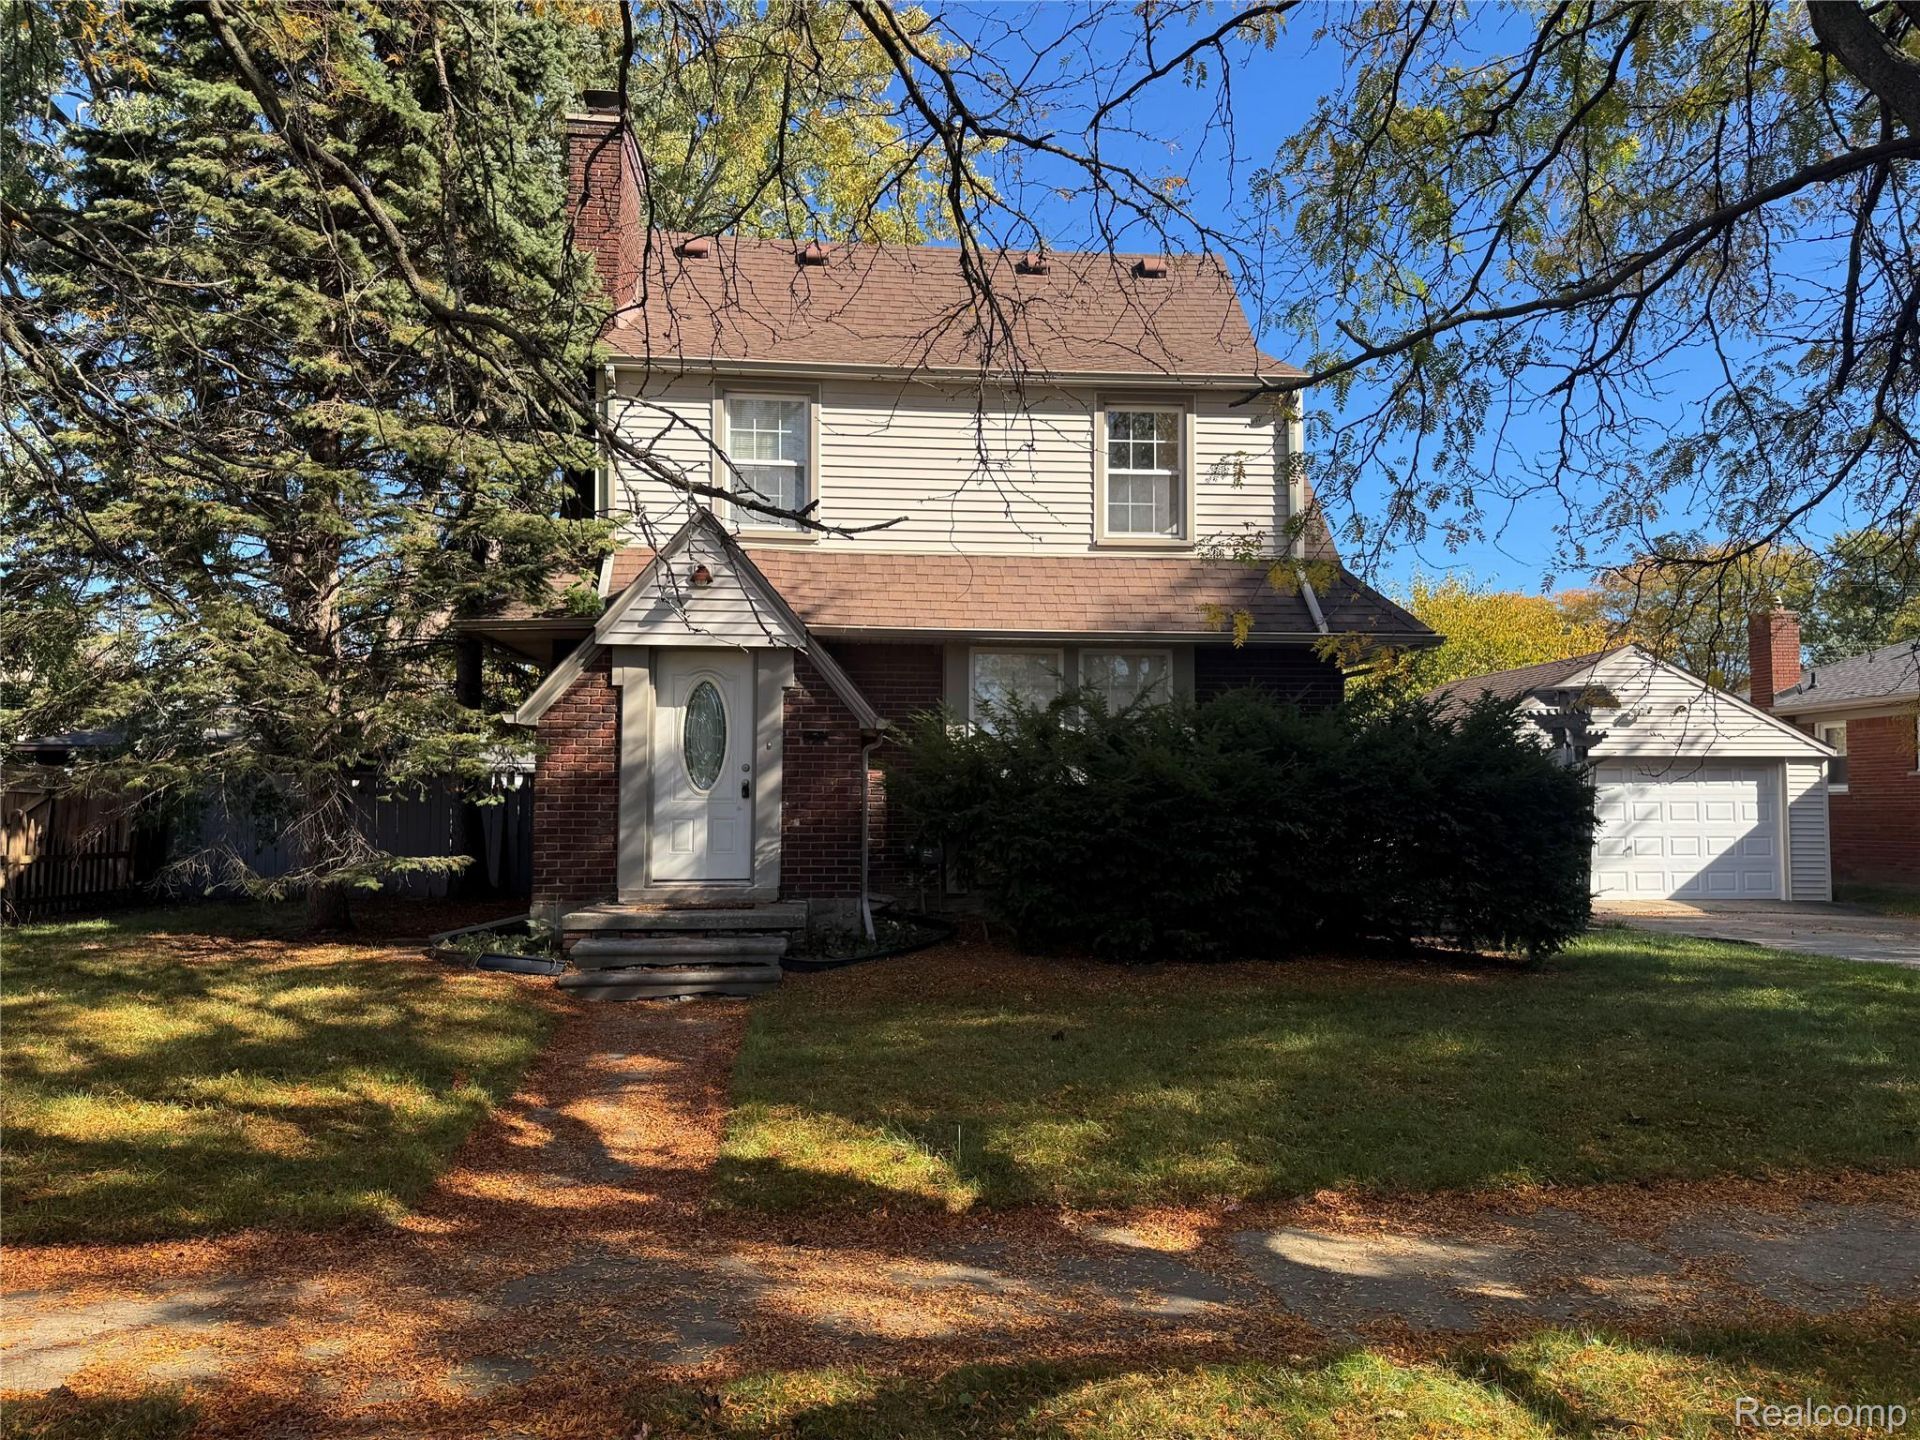
Welcome this 3 bedroom brick Dutch colonial on a triple lot features character throughout. Foyer entrance with beautiful glass door and closet. Coved ceilings, hardwood flooring, natural fireplace in living room, open to formal dining room with French doors leading to family room and a swing door to the kitchen. Kitchen has granite counters, stainless appliances, ceramic flooring. 1/2 bath on main level newer. Full bath upstairs all 3 bedrooms have character and large closets. Basement has water pipe leak insurance company put newer plumbing, electrical, new furnace, central air, hot water tank, epoxy flooring, new stack pipe, new gas line to dryer. Sewer line newer. Garage is oversized 2.5 car with electrical and newer door. Within walking distance to shopping and restaurants.
Property Features
Property Type: Residential - Single Family
Basement: Yes
Basement: Full, Unfinished
Cooling: Ceiling Fans, Central Air
Garage: 2.5
Heating: Forced Air, Natural Gas
Home Style: Dutch Colonial
Lot Size: 0.23 Acres
Stories: 2.0
Taxes: $3,358
Year Built: 1929
Amenities
Entrance Foyer
Feature Descriptions
Appliances: Dishwasher, Disposal, Dryer, Free Standing Gas Oven, Free Standing Refrigerator, Microwave, Stainless Steel Appliances
Days on Site: 5
Exterior: Brick, Vinyl Siding
Fencing: Back Yard
Fireplace: Living Room, Wood Burning
Lot Dimensions: 85X117.6
Parcel#: 57016050344002
Parking: Twoand Half Car Garage, Detached, Driveway, Electricityin Garage, Garage Door Opener
Parking Notes: Twoand Half Car Garage, Detached, Driveway, Electr
Sewer: Public Sewer
Summer Tax: 2764
Water: Public
Winter Tax: 594
Room Sizes
Living Room: 20 X 13
Dining Room: 12 X 12
Family Room: 21 X 11
Kitchen: 12 X 12
Bedroom: 11 X 9
Primary Bedroom: 15 X 10
Local Schools
School District: Wyandotte
Listed By / Shown By
Listed By
Agency Name: Carol Bollo & Associates
Agency Phone: 7346711150
Shown By
Agent Name: Megan Black
Agent Phone: (810) 227-1016 ext. 210
Agency Title: Griffith Realty

Estimate Your Payment
Estimated Payment
$ 1,035.00 per month $667.67 Principal & Interest $279.83 Property Tax $87.50 Homeowner's InsuranceChange Payment Information

IDX provided courtesy of Realcomp II Ltd.
©2021 Realcomp II Ltd. Shareholders
Privacy Policy / DMCA Notice / ADA Accessibility


This site is hosted, designed and copyright
© 1994 - 2026 by
Delta Media Group, Inc. -- Patent Pending --
2373 22nd Street | MLS# 20261084746
This single family home located at 2373 22nd Street , Wyandotte, Mi 48192 is currently listed for sale with an asking price of $300,000. This property was built in 1929 and has 3 bedrooms and 1 full and 1 partial baths with 1600 sq. ft. 22nd Street is located in the S C H E R E R S W E S T G A T E M A N O R S U B subdivision within the Wyandotte school district. Search S C H E R E R S W E S T G A T E M A N O R S U B real estate on mblack.griffithrealty.com today.