MeganBlack

BEDS3
BATHS2 full 1 partial
SQUARE FEET2,514
MLS#20261081384
STATUSPending
PROPERTY TYPEResidential - Single Family
SUBDIVISIONB E A U T I F U L I R V I N G T O N
SCHOOLOakPark
Property Description
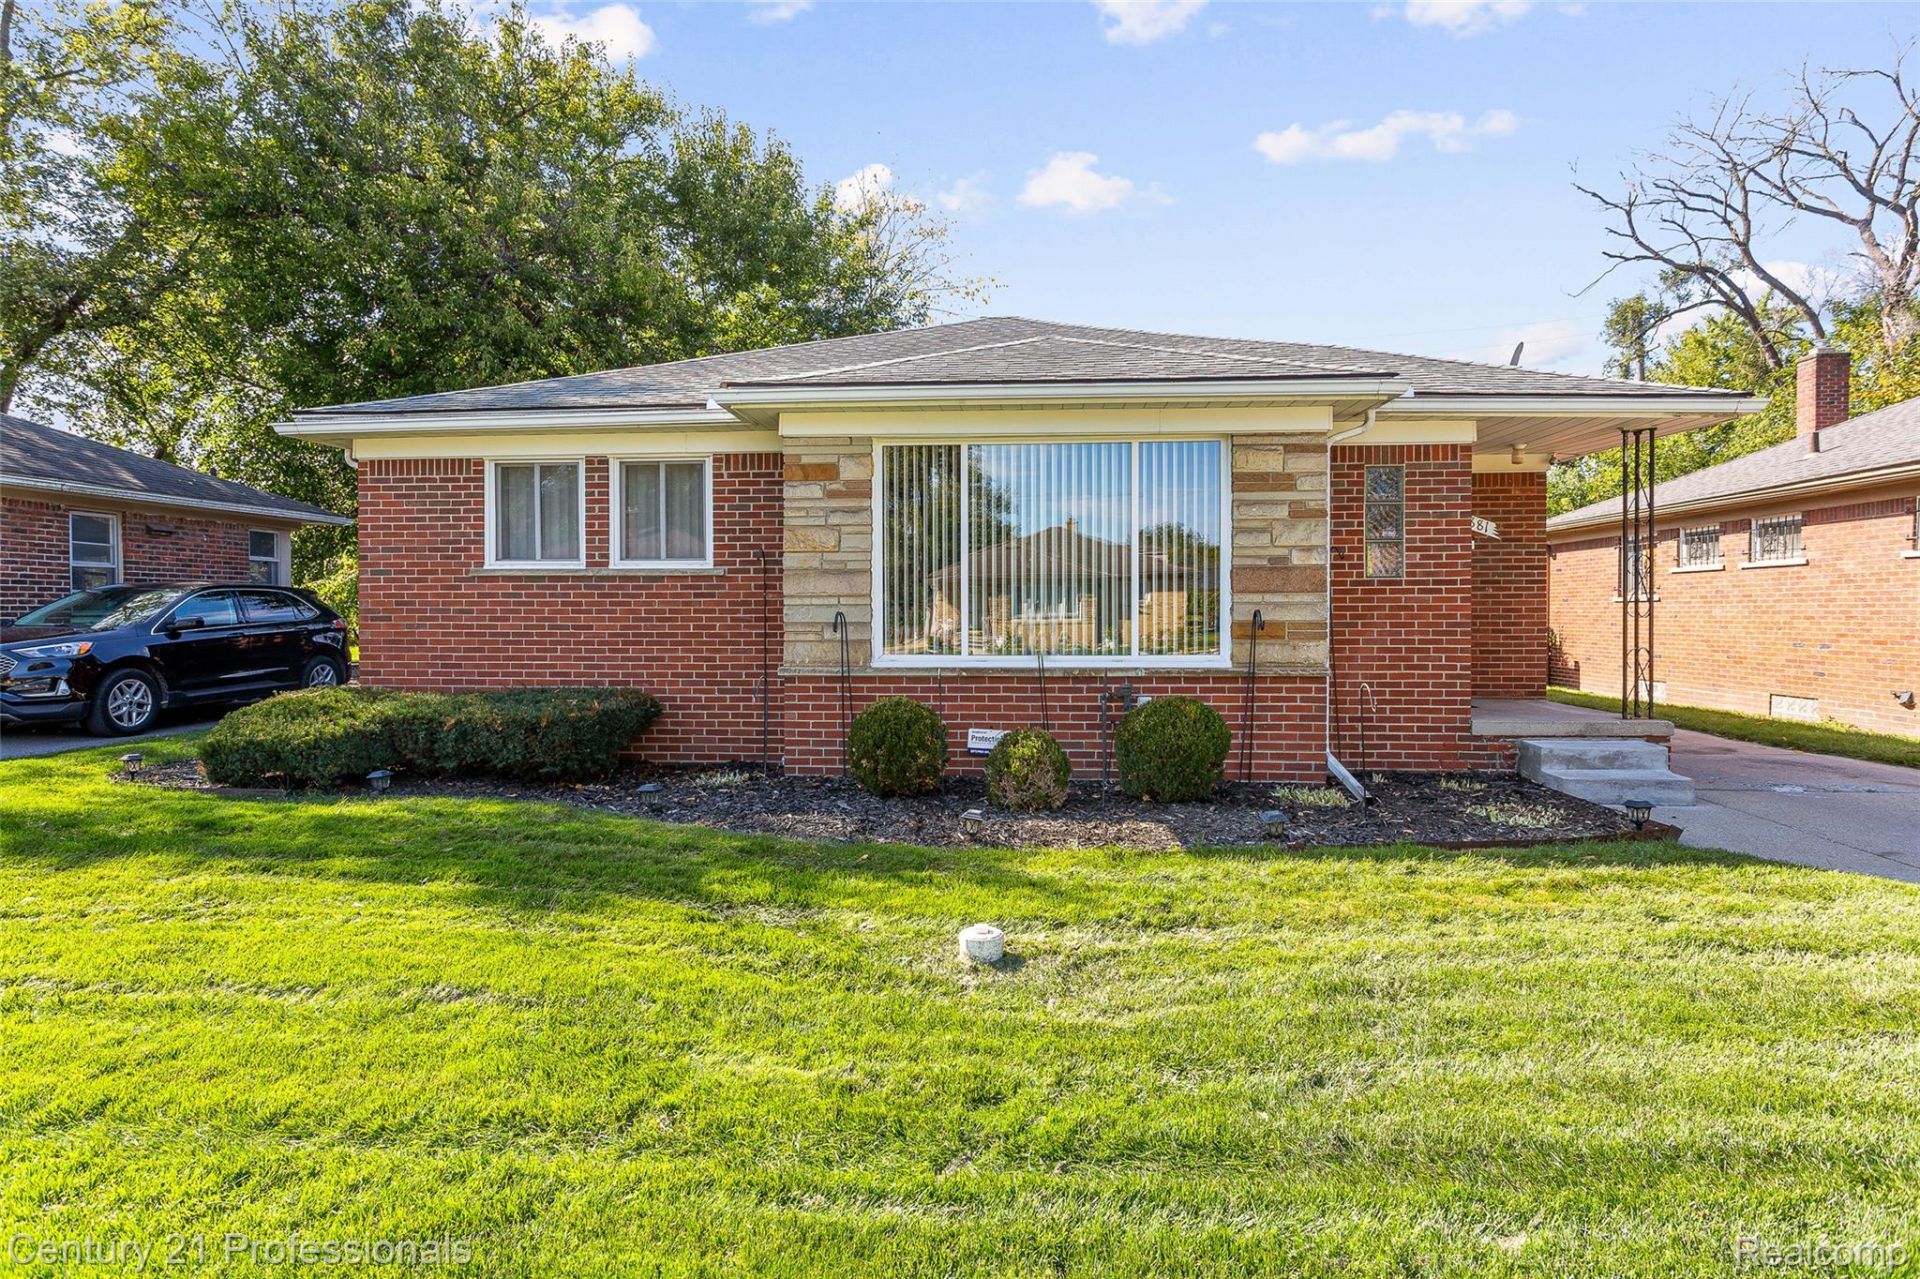
You'll feel welcome from the moment you arrive at this cozy and well-maintained brick ranch in the heart of Oak Park. A neatly landscaped yard, inviting front porch, and large pictures window give this three-bedroom, two-and-a-half bath home lovely curb appeal. The finished basement offers extra space for entertaining, movie nights, or gathering with friends, while the attached tree-season sunroom provides a comfortable spot to enjoy your morning coffee to unwind at the end of the day. A fenced backyard and two-car garage add everyday convenience. Additional features include a new furnace installed in 2025, a sprinkler system, and an underground water well. Centrally located near the city's hub, with convenient access to shopping, shopping, school, and freeways, this home a welcoming place to settle in and make your own. Schedule your showing and come see all it has to offer!
Property Features
Property Type: Residential - Single Family
Basement: Yes
Basement: Finished, Full, Interior Entry
Fenced: Yes
Garage: 2
Heating: Forced Air, Hot Water, Natural Gas
Home Style: Ranch
Lot Size: 0.14 Acres
Roof Type: Asphalt
Stories: 1.0
Taxes: $2,315
Year Built: 1952
Amenities
High Speed Internet
Wet Bar
Lighting
Feature Descriptions
Appliances: Dishwasher, Disposal, Dryer, Exhaust Fan, Free Standing Gas Range, Free Standing Refrigerator, Ice Maker, Microwave, Washer
Days on Site: 16
Exterior: Brick
Fencing: Back Yard, Fenced, Fencing Allowed
Laundry: Electric Dryer Hookup, Gas Dryer Hookup, Laundry Room, Washer Hookup
Lot: Cleared, Level, Sprinklers
Lot Dimensions: 50.6X125
Parcel#: 2529181025
Parking: Two Car Garage, Detached, Driveway, Electricityin Garage, Garage Faces Front, Garage Door Opener
Parking Notes: Two Car Garage, Detached, Driveway, Electricityin
Patio/Porch: Covered, Enclosed, Porch
Security: yes
Security: Twenty Four Hour Security, Fire Alarm, Security System Leased
Sewer: Public Sewer
Summer Tax: 2235
Utilities: Above Ground Utilities, Cable Available
Water: Public, Waterat Street
Winter Tax: 80
Room Sizes
Living Room: 18 X 13
Dining Room: 10 X 10
Kitchen: 17 X 12
Primary Bedroom: 13 X 12
Bedroom: 12 X 11
Primary Bathroom: 4 X 9
Bath Full: 7 X 6
Bath Lav: 7 X 5
Three Season Room: 13 X 12
Breakfast Nook Room: 9 X 8
Laundry: 7 X 11
Local Schools
School District: OakPark
Listed By / Shown By
Listed By
Agency Name: Century 21 Professionals Troy
Agency Phone: 2485241600
Shown By
Agent Name: Megan Black
Agent Phone: (810) 227-1016 ext. 210
Agency Title: Griffith Realty

Estimate Your Payment
Estimated Payment
$ 859.98 per month $589.78 Principal & Interest $192.92 Property Tax $77.29 Homeowner's InsuranceChange Payment Information

IDX provided courtesy of Realcomp II Ltd.
©2021 Realcomp II Ltd. Shareholders
Privacy Policy / DMCA Notice / ADA Accessibility


This site is hosted, designed and copyright
© 1994 - 2026 by
Delta Media Group, Inc. -- Patent Pending --
23881 Morton Street | MLS# 20261081384
This single family home located at 23881 Morton Street, Oak Park, Mi 48237 is currently listed for sale with an asking price of $265,000. This property was built in 1952 and has 3 bedrooms and 2 full and 1 partial baths with 2514 sq. ft. Morton Street is located in the B E A U T I F U L I R V I N G T O N subdivision within the OakPark school district. Search B E A U T I F U L I R V I N G T O N real estate on mblack.griffithrealty.com today.