MeganBlack

BEDS3
BATHS2 full
SQUARE FEET1,952
MLS#20261084382
STATUSActive
PROPERTY TYPERental - Single Family
SUBDIVISIONT R O Y H U R S T
SCHOOLAvondale
Property Description
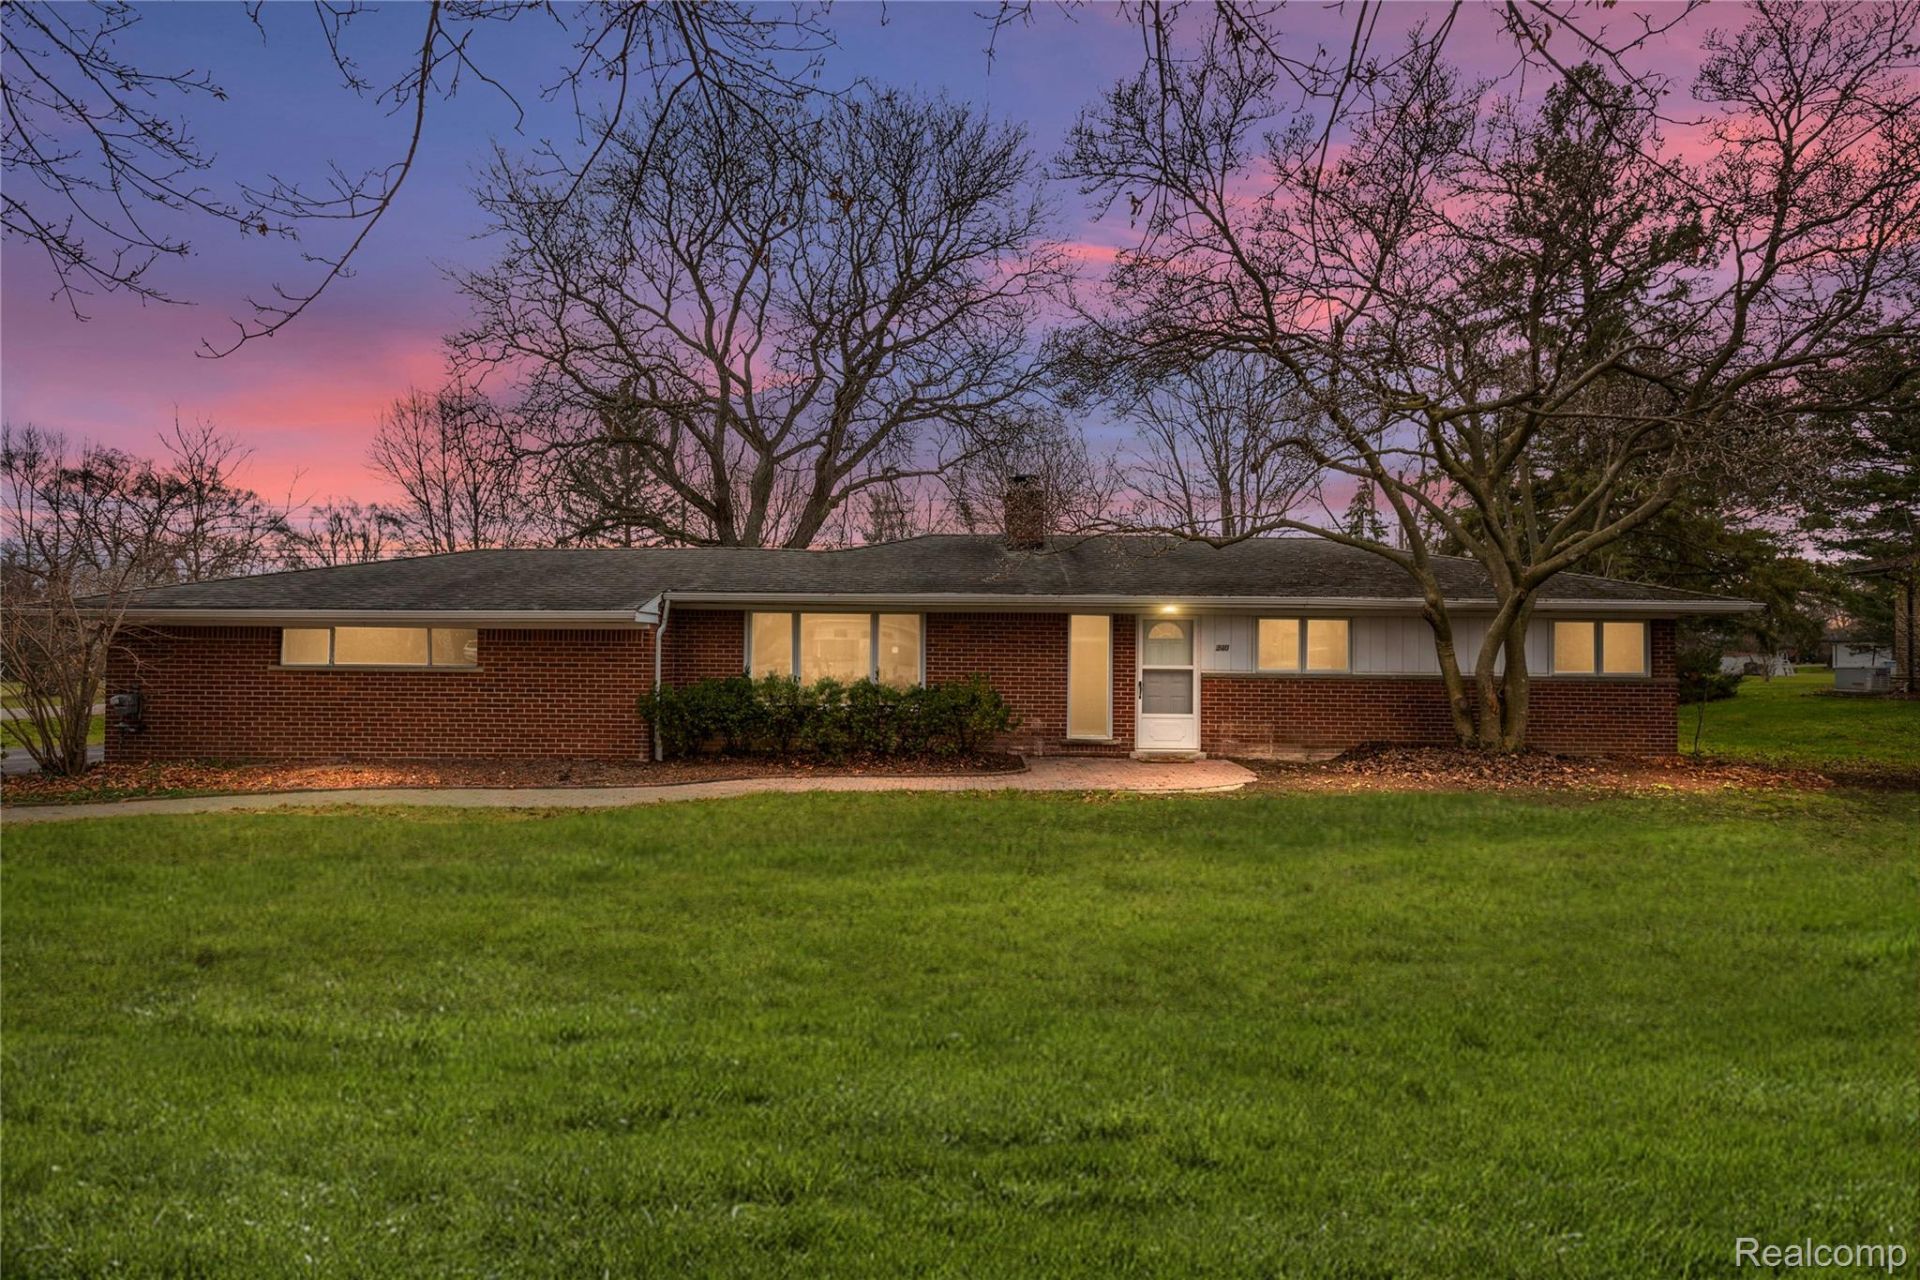
Step into your charming 3-bed, 2-bath brick ranch home, nestled on a corner lot. Inside, a modern white kitchen with a cozy nook beckons culinary enthusiasts and gatherings. The adjacent living room boasts a classic fireplace for relaxing evenings. A converted back room with a vaulted ceiling and scenic backyard views offers a year-round retreat, while a flexible family room with an updated second bath provides versatile living. Enjoy the convenience of an attached 2-car garage, a charming patio, and central air. In a sought-after neighborhood with easy access to amenities, this is your warm, timeless haven. Contact us for a viewing today! Pet Fee: 300.00; Pet Policy: Pets to be approved by the landlord. Tenant pays electical and gas.
Property Features
Property Type: Rental - Single Family
Garage: 2 car attached
Heating: Natural Gas, Radiant, Space Heater
Home Style: Ranch
Lot Size: 0.62 Acres
Stories: 1.0
Taxes: $0
Year Built: 1957
Feature Descriptions
Appliances: Dishwasher, Dryer, Free Standing Gas Range, Free Standing Refrigerator, Washer
Days on Site: 6
Exterior: Brick
Fireplace: Living Room
Lot Dimensions: 123.01X220
Parcel#: 2003153012
Parking: Two Car Garage, Attached
Parking Notes: Two Car Garage, Attached
Patio/Porch: Patio
Pets Allowed: Breed Restrictions, Call, Number Limit, Size Limit
Sewer: Public Sewer
Water: Public
Room Sizes
Bedroom: 12 X 10
Family Room: 17 X 12
Kitchen: 16 X 9
Living Room: 16 X 15
Breakfast Nook Room: 10 X 9
Four Season Room: 22 X 21
Local Schools
School District: Avondale
Listed By / Shown By
Listed By
Agency Name: The Maple Group, LLC
Agency Phone: 2483216699
Shown By
Agent Name: Megan Black
Agent Phone: (810) 227-1016 ext. 210
Agency Title: Griffith Realty


IDX provided courtesy of Realcomp II Ltd.
©2021 Realcomp II Ltd. Shareholders
Privacy Policy / DMCA Notice / ADA Accessibility


This site is hosted, designed and copyright
© 1994 - 2026 by
Delta Media Group, Inc. -- Patent Pending --
240 E Hurst Drive | MLS# 20261084382
This property located at 240 E Hurst Drive, Troy, Mi 48085 is currently listed for rent with an asking price of $2,600 / Monthly. E Hurst Drive is located within the Avondale school district. Search Troy real estate on mblack.griffithrealty.com today.