MeganBlack

BEDS4
BATHS1 full
SQUARE FEET922
MLS#20261084754
STATUSActive
PROPERTY TYPEResidential - Single Family
SCHOOLWestwood
Property Description
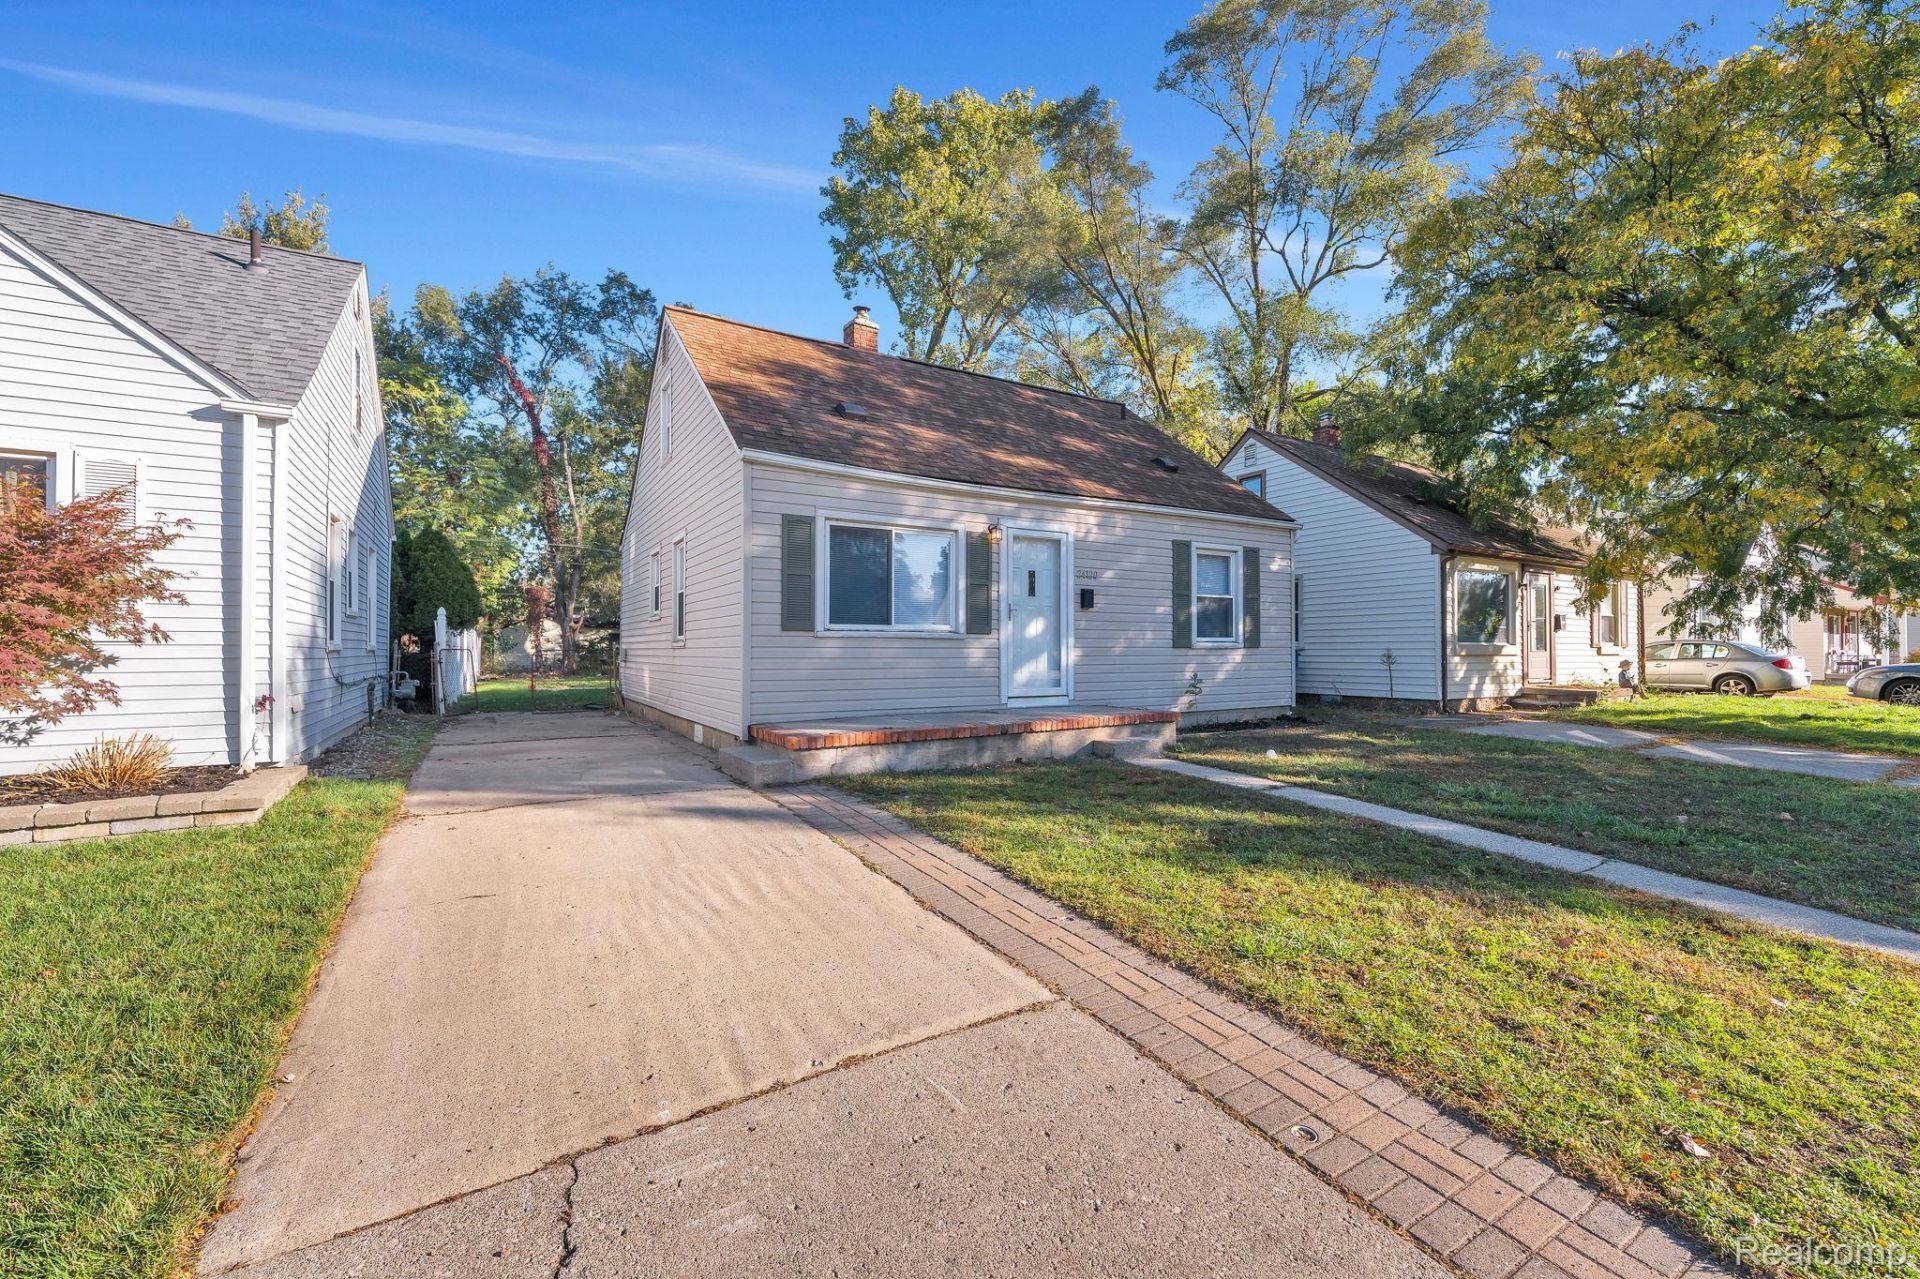
WELCOME HOME TO THIS MOVE-IN READY 4 BEDROOM CAPE COD IN DEARBORN HEIGHTS! THE MAIN LEVEL OFFERS A BRIGHT LIVING ROOM WITH WOOD-LOOK FLOORING, AN UPDATED KITCHEN WITH DARK WOOD CABINETRY, STONE-LOOK COUNTERTOPS, SUBWAY TILE BACKSPLASH AND STAINLESS STEEL APPLIANCES, PLUS A DINING AREA. TWO BEDROOMS AND A FULL BATH WITH TILE SURROUND ARE ON THE MAIN FLOOR, ALONG WITH A CONVENIENT FIRST-FLOOR LAUNDRY/UTILITY ROOM. UPSTAIRS YOU'LL FIND TWO MORE SPACIOUS BEDROOMS WITH VAULTED CEILINGS, CARPET AND EAVE STORAGE. CENTRAL AIR AND NEUTRAL FINISHES THROUGHOUT. OUTSIDE, ENJOY A LARGE FULLY FENCED BACKYARD WITH MATURE TREES, A CONCRETE PATIO AND A LONG PRIVATE DRIVEWAY. WESTWOOD SCHOOLS. CLOSE TO TELEGRAPH RD, SHOPPING, DINING AND FREEWAY ACCESS. VACANT AND EASY TO SHOW - SCHEDULE YOUR SHOWING TODAY!
Property Features
Property Type: Residential - Single Family
Cooling: Central Air
Fenced: Yes
Heating: Forced Air, Natural Gas
Home Style: Bungalow, Cape Cod
Lot Size: 0.12 Acres
Roof Type: Asphalt
Stories: 1.5
Taxes: $4,687
Year Built: 1949
Amenities
Awnings
Feature Descriptions
Appliances: Dishwasher, Free Standing Gas Range, Free Standing Refrigerator, Ice Maker, Microwave, Stainless Steel Appliances
Community Features: Sidewalks
Days on Site: 3
Exterior: Vinyl Siding
Fencing: Back Yard, Fenced
Laundry: Laundry Room
Lot: Level
Lot Dimensions: 40X125
Parcel#: 33041021144000
Parking: Driveway, No Garage
Parking Notes: Driveway, No Garage
Patio/Porch: Patio, Porch
Security: Smoke Detectors
Sewer: Public Sewer
Summer Tax: 3686
Water: Public
Winter Tax: 1001
Room Sizes
Living Room: 14 X 12
Kitchen: 8 X 8
Dining Room: 9 X 6
Primary Bedroom: 11 X 9
Bedroom: 11 X 12
Bath Full: 8 X 7
Laundry: 7 X 10
Local Schools
School District: Westwood
Listed By / Shown By
Listed By
Agency Name: Keller Williams Legacy
Agency Phone: 3137520000
Shown By
Agent Name: Megan Black
Agent Phone: (810) 227-1016 ext. 210
Agency Title: Griffith Realty

Estimate Your Payment
Estimated Payment
$ 730.16 per month $300.23 Principal & Interest $390.58 Property Tax $39.35 Homeowner's InsuranceChange Payment Information

IDX provided courtesy of Realcomp II Ltd.
©2021 Realcomp II Ltd. Shareholders
Privacy Policy / DMCA Notice / ADA Accessibility


This site is hosted, designed and copyright
© 1994 - 2026 by
Delta Media Group, Inc. -- Patent Pending --
24120 Lehigh Street | MLS# 20261084754
This single family home located at 24120 Lehigh Street , Dearborn Heights, Mi 48125 is currently listed for sale with an asking price of $134,900. This property was built in 1949 and has 4 bedrooms and 1 full baths with 922 sq. ft. Lehigh Street is located within the Westwood school district. Search Dearborn Heights real estate on mblack.griffithrealty.com today.