MeganBlack

BEDS3
BATHS2 full 1 partial
SQUARE FEET1,657
MLS#20261085366
STATUSActive
PROPERTY TYPERental - Single Family
SUBDIVISIONS I M M O N S O R C H A R D S N O 1
SCHOOLNovi
Property Description
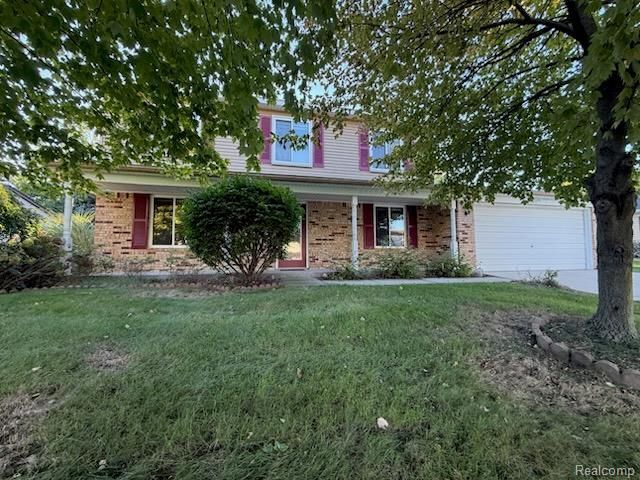
Welcome to this updated colonial in the heart of Novi! This home offers a perfect blend of comfort, convenience, and function. Excellent condition hardwood floors and ceramic tile throughout the entire home. The 1st floor boasts a beautiful kitchen with custom backsplash, granite counters, top-of-the-line cabinets, stainless steel appliances, and an eat in kitchen. The large living room leads to a formal dining room, and a perfect home office/den with French doors off the foyer. You'll love the convenience of the half bath and mud room/laundry room that leads out to the spacious, fenced-in yard with deck! The 2nd floor has 3 large bedrooms, guest bath with jetted tub, and a large primary bath with elegant European doors. House is wired with a Smart Home Monitoring System. Award winning Novi schools. Immediate occupancy! Pool use is prohibited. No Smoking, Pets Negotiable with owner approval non-refundable pet fee! Management Company uses its own application and lease documents.
Property Features
Property Type: Rental - Single Family
Cooling: Central Air
Fenced: Yes
Garage: 2.5 car attached
Heating: Forced Air, Natural Gas
Home Style: Colonial
Lot Size: 0.22 Acres
Roof Type: Asphalt
Stories: 2.0
Taxes: $0
Year Built: 1983
Amenities
Lighting
Feature Descriptions
Appliances: Dishwasher, Disposal, Dryer, Free Standing Electric Range, Free Standing Refrigerator, Microwave, Stainless Steel Appliances, Washer
Community Features: Wi Fi Available
Days on Site: 3
Exterior: Brick, Vinyl Siding
Fencing: Back Yard, Fenced
Laundry: Laundry Room
Lot Dimensions: 80.01X119.77
Parcel#: 2221455004
Parking: Twoand Half Car Garage, Attached, Electricityin Garage, Garage Door Opener
Parking Notes: Twoand Half Car Garage, Attached, Electricityin Ga
Patio/Porch: Covered, Deck, Porch
Pets Allowed: Call
Sewer: Public Sewer
Water: Public
Room Sizes
Bath Full: 7 X 5
Bath Lav: 5 X 6
Primary Bathroom: 9 X 5
Bedroom: 9 X 19
Primary Bedroom: 17 X 19
Dining Room: 12 X 9
Fle X Room: 9 X 10
Kitchen: 9 X 10
Laundry: 9 X 6
Living Room: 12 X 15
Local Schools
School District: Novi
Listed By / Shown By
Listed By
Agency Name: Mutual Realty, LLC
Agency Phone: 2484746464
Shown By
Agent Name: Megan Black
Agent Phone: (810) 227-1016 ext. 210
Agency Title: Griffith Realty


IDX provided courtesy of Realcomp II Ltd.
©2021 Realcomp II Ltd. Shareholders
Privacy Policy / DMCA Notice / ADA Accessibility


This site is hosted, designed and copyright
© 1994 - 2026 by
Delta Media Group, Inc. -- Patent Pending --
24349 Fairway Hills Drive | MLS# 20261085366
This property located at 24349 Fairway Hills Drive , Novi, Mi 48374 is currently listed for rent with an asking price of $2,450 / Monthly. Fairway Hills Drive is located within the Novi school district. Search Novi real estate on mblack.griffithrealty.com today.