MeganBlack

BEDS3
BATHS1 full 1 partial
SQUARE FEET1,388
MLS#20261072273
STATUSActive
PROPERTY TYPEResidential - Single Family
SUBDIVISIONM I L L S A N K E T E L L S 2 N D A D D
SCHOOLCroswellLexington
Property Description
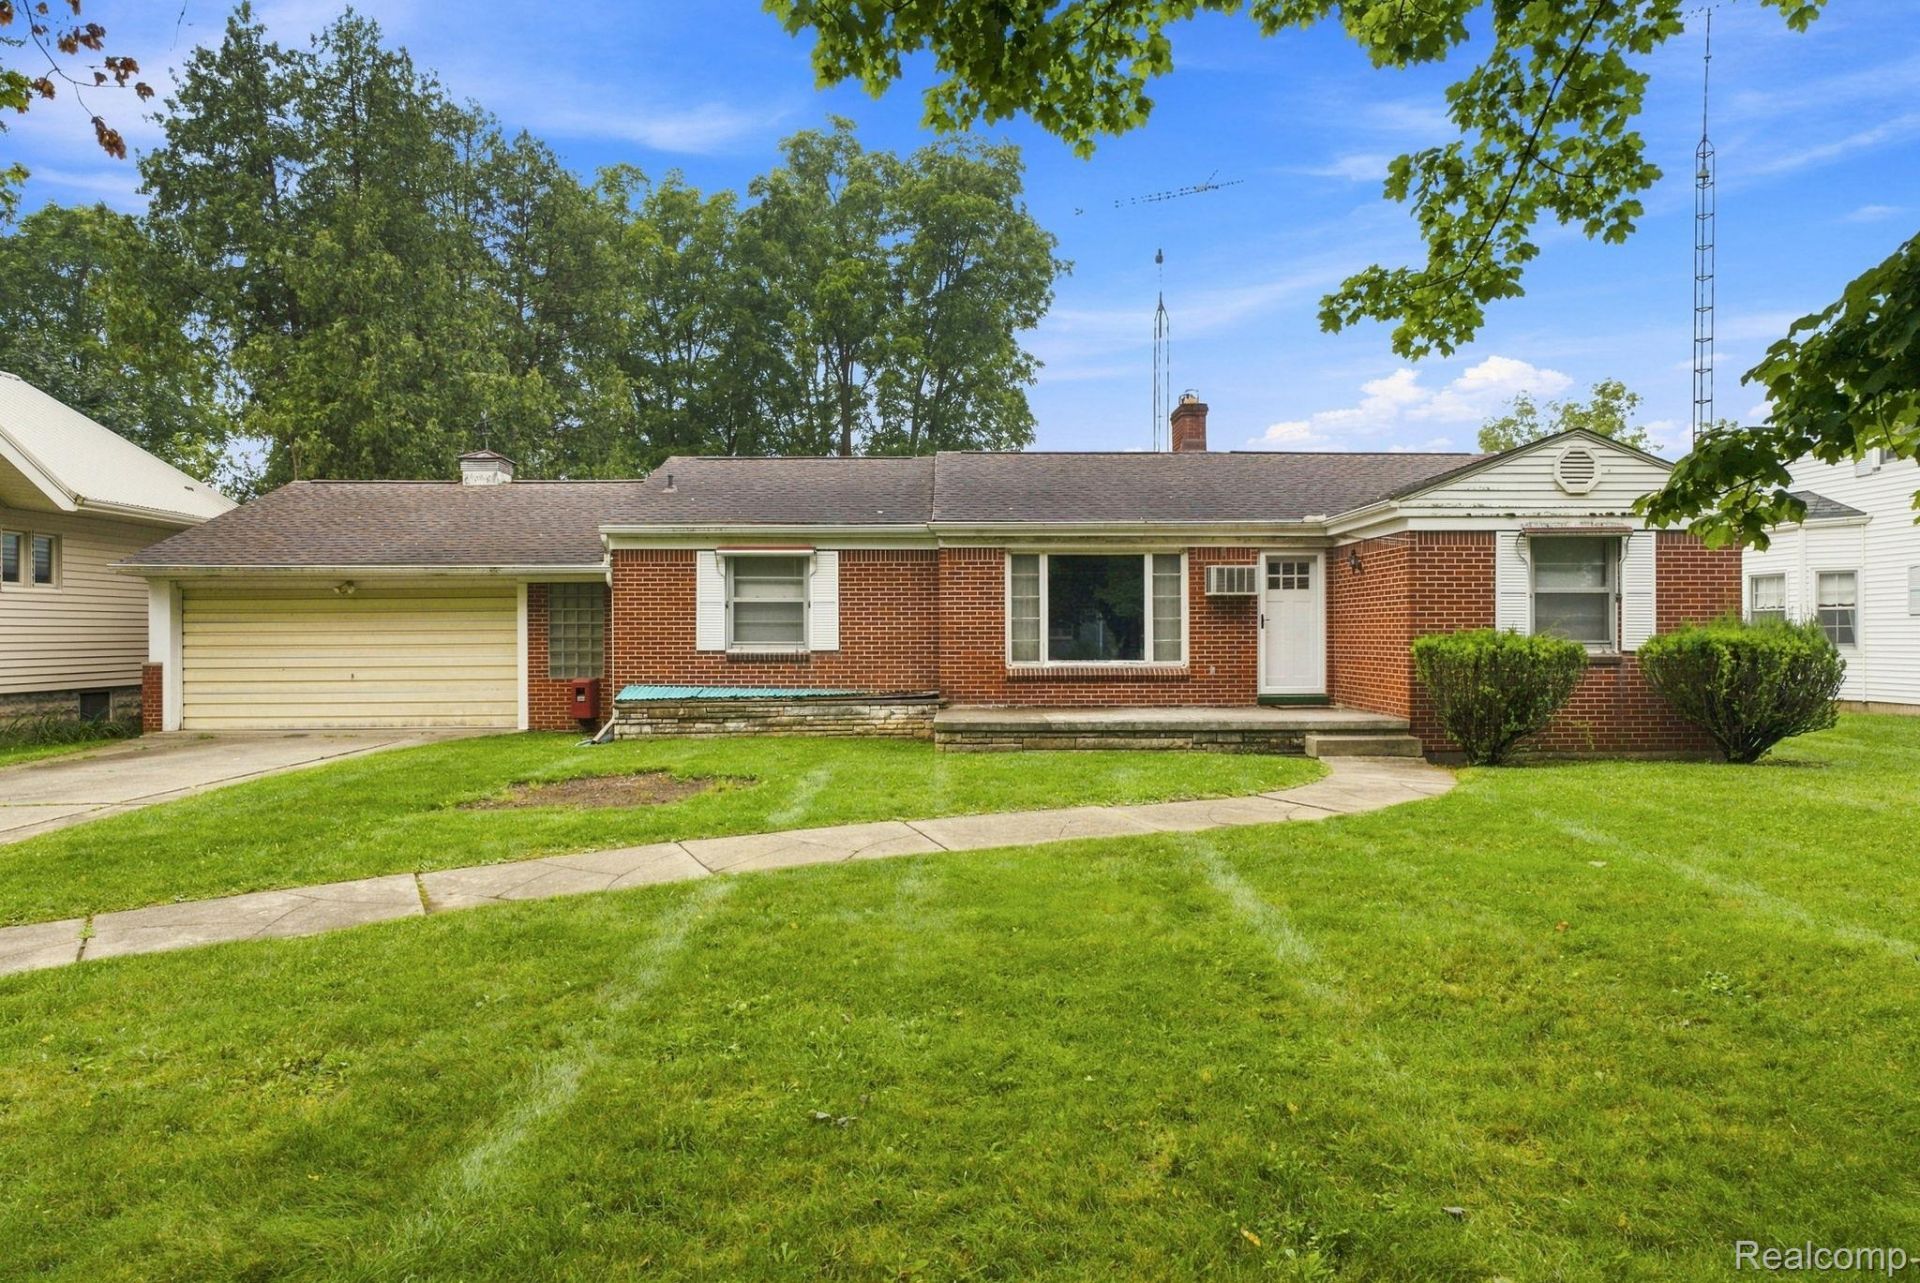
Enjoy waterfront living on the Black River with this 3-bedroom, 1.5-bath brick ranch located on Anderson Avenue in Croswell! Situated in a great location close to downtown, local parks, and the splash pad, this home offers the perfect combination of convenience and peaceful riverfront living. Start your mornings with a cup of coffee while taking in the beautiful views of the Black River right from your own backyard. Inside, you'll find a functional ranch-style layout along with a full basement offering plenty of additional storage and potential. The attached 2-car garage provides added convenience. This solid brick home is ready for your updates and personal touches-bring your ideas and make this Black River property your own!
Property Features
Property Type: Residential - Single Family
Basement: Yes
Basement: Full, Unfinished
Garage: 2 car attached
Heating: Baseboard, Natural Gas, Radiant
Home Style: Ranch
Lot Size: 0.36 Acres
Roof Type: Asphalt
Stories: 1.0
Taxes: $2,400
Year Built: 1950
Feature Descriptions
Body of Water: Black River
Days on Site: 47
Exterior: Brick
Lot: Water View
Lot Dimensions: 75x303x100x277
Parcel#: 31029100300200
Parking: Two Car Garage, Attached
Parking Notes: Two Car Garage, Attached
Sewer: Public Sewer
Summer Tax: 1171
Water: Public
Water Features: River Front
Winter Tax: 1229
Room Sizes
Primary Bedroom: 10 X 12
Bath Lav: 5 X 6
Bath Full: 6 X 9
Bedroom: 12 X 16
Kitchen: 10 X 15
Living Room: 16 X 28
Local Schools
School District: CroswellLexington
Listed By / Shown By
Listed By
Agency Name: Sheridan Real Estate LLC
Agency Phone: 8103597000
Shown By
Agent Name: Megan Black
Agent Phone: (810) 227-1016 ext. 210
Agency Title: Griffith Realty

Estimate Your Payment
Estimated Payment
$ 791.55 per month $523.01 Principal & Interest $200.00 Property Tax $68.54 Homeowner's InsuranceChange Payment Information

IDX provided courtesy of Realcomp II Ltd.
©2021 Realcomp II Ltd. Shareholders
Privacy Policy / DMCA Notice / ADA Accessibility


This site is hosted, designed and copyright
© 1994 - 2026 by
Delta Media Group, Inc. -- Patent Pending --
245 Anderson Avenue | MLS# 20261072273
This single family home located at 245 Anderson Avenue, Croswell, Mi 48422 is currently listed for sale with an asking price of $235,000. This property was built in 1950 and has 3 bedrooms and 1 full and 1 partial baths with 1388 sq. ft. Anderson Avenue is located in the M I L L S A N K E T E L L S 2 N D A D D subdivision within the CroswellLexington school district. Search M I L L S A N K E T E L L S 2 N D A D D real estate on mblack.griffithrealty.com today.