MeganBlack

BEDS3
BATHS3 full 1 partial
SQUARE FEET2,181
MLS#20261052237
STATUSActive
PROPERTY TYPEResidential - Condominium
SUBDIVISIONDrakes Crossing Condo Occpn 568
SCHOOLFarmington
Property Description
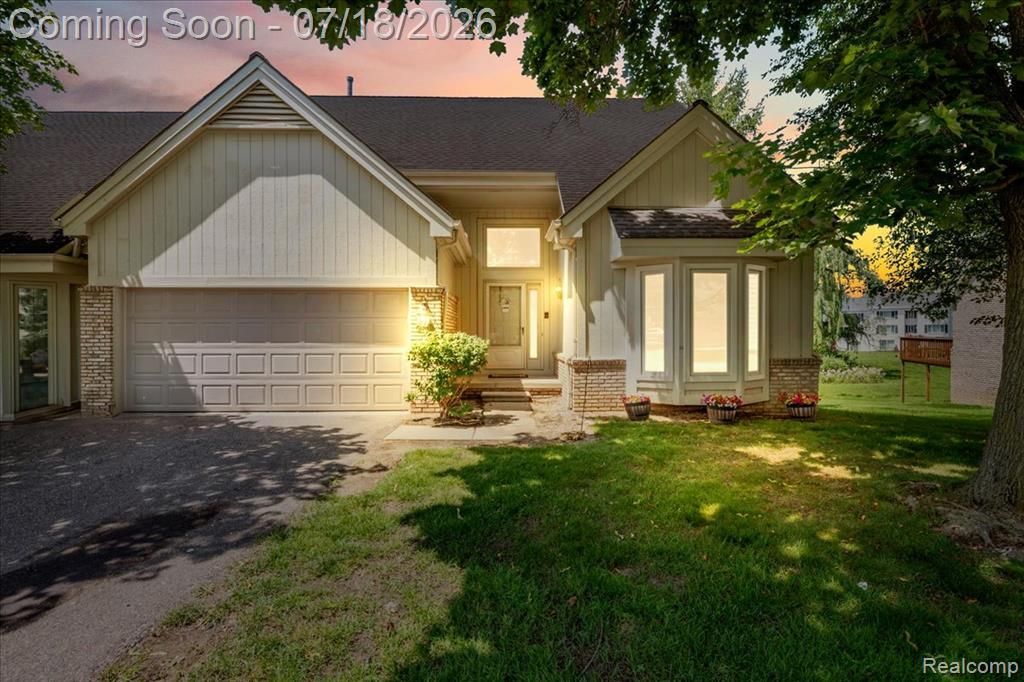
This condo unit is one of the largest and most desirable premium end-unit floor plans in the sought-after Drakes Crossing community. Backing to peaceful wooded views, this spacious condominium offers the perfect blend of comfort, privacy, and low-maintenance living. Enjoy soaring vaulted ceilings, skylights that flood the home with natural light, and a cozy gas fireplace in the inviting living room. The entry-level primary suite features a walk-in closet and a private ensuite bath with a soaking tub and separate shower. Convenient first-floor laundry adds to the home's thoughtful layout. Step out onto the rear balcony from either the living room or primary suite and enjoy the tranquil setting. The finished walk-out basement expands the living space even further, featuring hardwood flooring, a second fireplace, a full bath, a workshop, and two versatile bonus rooms perfect for a home office, fitness room, hobby space, or guest accommodations. Recent updates include a new hot water tank, a recently cleaned and serviced furnace, and the majority of the windows have been replaced. Even better, the association is currently completing roof replacements, providing added peace of mind with a major exterior improvement already underway. Offering exceptional square footage compared to many comparable condos in the area, this home is a rare opportunity to enjoy spacious, maintenance-free living in a beautiful natural setting.
Property Features
Property Type: Residential - Condominium
Basement: Finished, Walk-Out Access
Cooling: Central Air
Fuel Type: Natural Gas
Garage: 2 car attached
Heating: Forced Air
Home Style: Colonial, End Unit
Year Built: 1989
Amenities
Grounds Maintenance
Lighting
Private Entry
Appliances
Dishwasher
Dryer
Free-Standing Electric Oven
Free-Standing Refrigerator
Microwave
Washer
Feature Descriptions
Architecture: Colonial, End Unit
Days on Site: 5
Exterior: Brick, Wood
Fireplace Location: Basement, Living Room
Foundation: Basement
Garage/Parking: Direct Access, Electricity, Attached
Homeowners Association Fee: $400 (Monthly)
Interior: Circuit Breakers, Furnished - Negotiable
Lower Level Finished Sqft: 1387
Parking Notes: Direct Access, Electricity, Attached
Road Frontage: Paved
Site: Near Golf Course, On Golf Course (Golf Frontage), Level
Summer Tax: $4233.3900
Water Heater: Natural Gas
Winter Tax: $828.0000
Room Sizes
Dining Room: Level - First/Entry
Kitchen: Level - First/Entry
Breakfast Nook/Room: Level - First/Entry
Great Room: Level - First/Entry
Bedroom - Primary: Level - First/Entry
Bedroom: Level - Second
Bedroom: Level - Second
Family Room: Level - Basement
Laundry Area/Room: Level - First/Entry
Bath - Full: Level - First/Entry
Bath - Full: Level - Second
Bath - Full: Level - Basement
Bath - Lav: Level - First/Entry
Local Schools
School District: Farmington
Listed By / Shown By
Listed By
Agency Name: Berkshire Hathaway HomeServices Kee Realty Bham
Agency Phone: (248) 646-6200
Shown By
Agent Name: Megan Black
Agent Phone: (810) 227-1016 ext. 210
Agency Title: Griffith Realty

Estimate Your Payment
Estimated Payment
$ 918.79 per month $812.33 Principal & Interest $0.00 Property Tax (data not provided by mls) $106.46 Homeowner's InsuranceChange Payment Information

IDX provided courtesy of Realcomp II Ltd.
©2021 Realcomp II Ltd. Shareholders
Privacy Policy / DMCA Notice / ADA Accessibility


This site is hosted, designed and copyright
© 1994 - 2026 by
Delta Media Group, Inc. -- Patent Pending --
24533 Martel Drive | MLS# 20261052237
This condo located at 24533 Martel Drive, Farmington Hills, MI 48335 is currently listed for sale with an asking price of $365,000. This property was built in 1989 and has 3 bedrooms and 3 full and 1 partial baths with 2181 sq. ft. Martel Drive is located in the Drakes Crossing Condo Occpn 568 subdivision within the Farmington school district. Search Drakes Crossing Condo Occpn 568 real estate on mblack.griffithrealty.com today.