MeganBlack

BEDS4
BATHS3 full
SQUARE FEET1,734
MLS#20261042380
STATUSActive
PROPERTY TYPEResidential - Condominium
SUBDIVISIONBriarwood Condo - Novi
SCHOOLNovi
Property Description
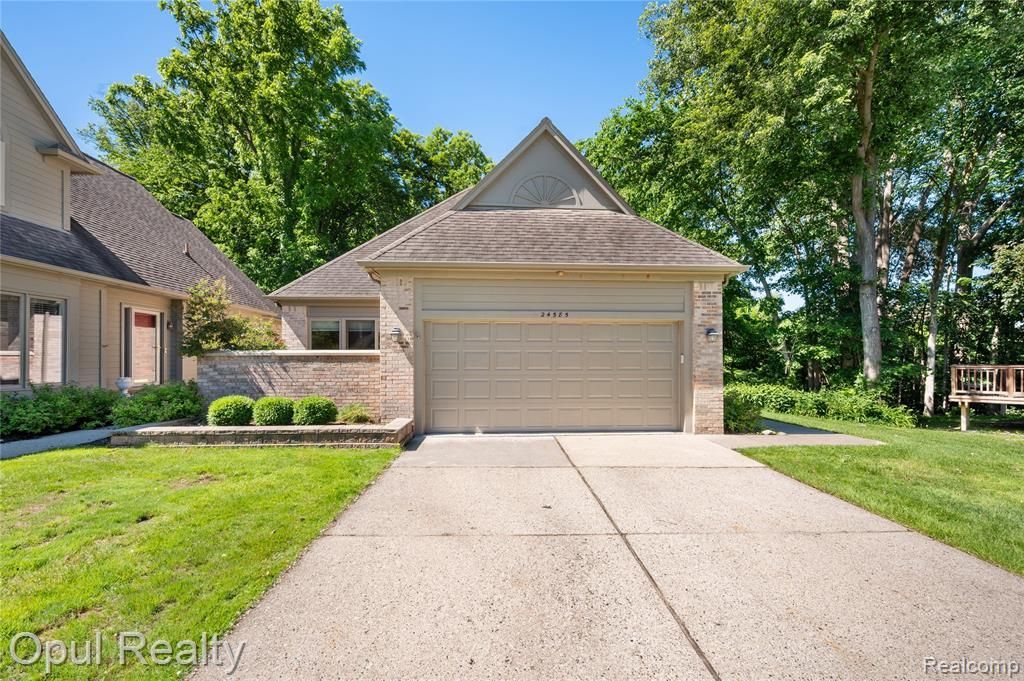
Discover refined living at 24585 Edgewood DR, Novi, MI. Built in 1990, this attractive ranch-style property, in great condition, offers four bedrooms and three bathrooms, presenting an exceptional opportunity for a sophisticated lifestyle. The kitchen is designed for both culinary enthusiasts and effortless entertaining, featuring matching black appliances, a convenient wine cooler, and a peninsula for casual dining or food preparation. Relax and rejuvenate in the thoughtfully appointed bathrooms. One bathroom offers a luxurious soaking tub, while another features a double vanity for added convenience. A third bathroom boasts a large double vanity and a walk-in shower with multiple shower heads, creating a spa-like experience. Beyond the main living areas, this property includes an indoor wet bar, perfect for hosting gatherings, and a dedicated laundry room for practical living. An attached garage provides secure parking and additional storage. This condominium presents an inviting opportunity to embrace a lifestyle of comfort and convenience; schedule your private viewing today.
Property Features
Property Type: Residential - Condominium
Basement: Daylight, Finished
Cooling: Ceiling Fan(s), Central Air
Fuel Type: Natural Gas
Garage: 2 car attached
Heating: Forced Air
Home Style: Free Standing/Detached, Ranch
Year Built: 1990
Amenities
Grounds Maintenance
Private Entry
Appliances
Dishwasher
Disposal
Exhaust Fan
Free-Standing Gas Oven
Free-Standing Refrigerator
Microwave
Washer/Dryer Stacked
Bar Fridge
Feature Descriptions
Architecture: Free Standing/Detached, Ranch
Days on Site: 43
Exterior: Brick
Fireplace Location: Living Room
Foundation: Basement
Garage/Parking: Door Opener, Attached
Homeowners Association Fee: $500 (Monthly)
Interior: Egress Window(s), Humidifier
Lower Level Finished Sqft: 1400
Parking Notes: Door Opener, Attached
Road Frontage: Paved
Site: Sprinkler(s)
Summer Tax: $4282.0000
Water Heater: Natural Gas
Winter Tax: $1018.0000
Room Sizes
Living Room: Level - First/Entry
Dining Room: Level - First/Entry
Kitchen: Level - First/Entry
Bedroom - Primary: Level - First/Entry
Bedroom: Level - First/Entry
Bath - Dual Entry Full: Level - First/Entry
Bath - Primary: Level - First/Entry
Laundry Area/Room: Level - First/Entry
Family Room: Level - Basement
Bedroom: Level - Basement
Bedroom: Level - Basement
Bath - Full: Level - Basement
Flex Room: Level - Basement
Local Schools
School District: Novi
Listed By / Shown By
Listed By
Agency Name: Opul Realty
Agency Phone: (248) 255-3259
Shown By
Agent Name: Megan Black
Agent Phone: (810) 227-1016 ext. 210
Agency Title: Griffith Realty

Estimate Your Payment
Estimated Payment
$ 1,233.19 per month $1,090.31 Principal & Interest $0.00 Property Tax (data not provided by mls) $142.89 Homeowner's InsuranceChange Payment Information

IDX provided courtesy of Realcomp II Ltd.
©2021 Realcomp II Ltd. Shareholders
Privacy Policy / DMCA Notice / ADA Accessibility


This site is hosted, designed and copyright
© 1994 - 2026 by
Delta Media Group, Inc. -- Patent Pending --
24585 Edgewood Drive | MLS# 20261042380
This condo located at 24585 Edgewood Drive, Novi, MI 48374 is currently listed for sale with an asking price of $489,900. This property was built in 1990 and has 4 bedrooms and 3 full baths with 1734 sq. ft. Edgewood Drive is located in the Briarwood Condo - Novi subdivision within the Novi school district. Search Briarwood Condo - Novi real estate on mblack.griffithrealty.com today.