MeganBlack

BEDS3
BATHS2 full
SQUARE FEET1,553
MLS#20261080215
STATUSActive
PROPERTY TYPEResidential - Single Family
SUBDIVISIONO R C H A R D B E A C H S U B
SCHOOLLanseCreuse
Property Description
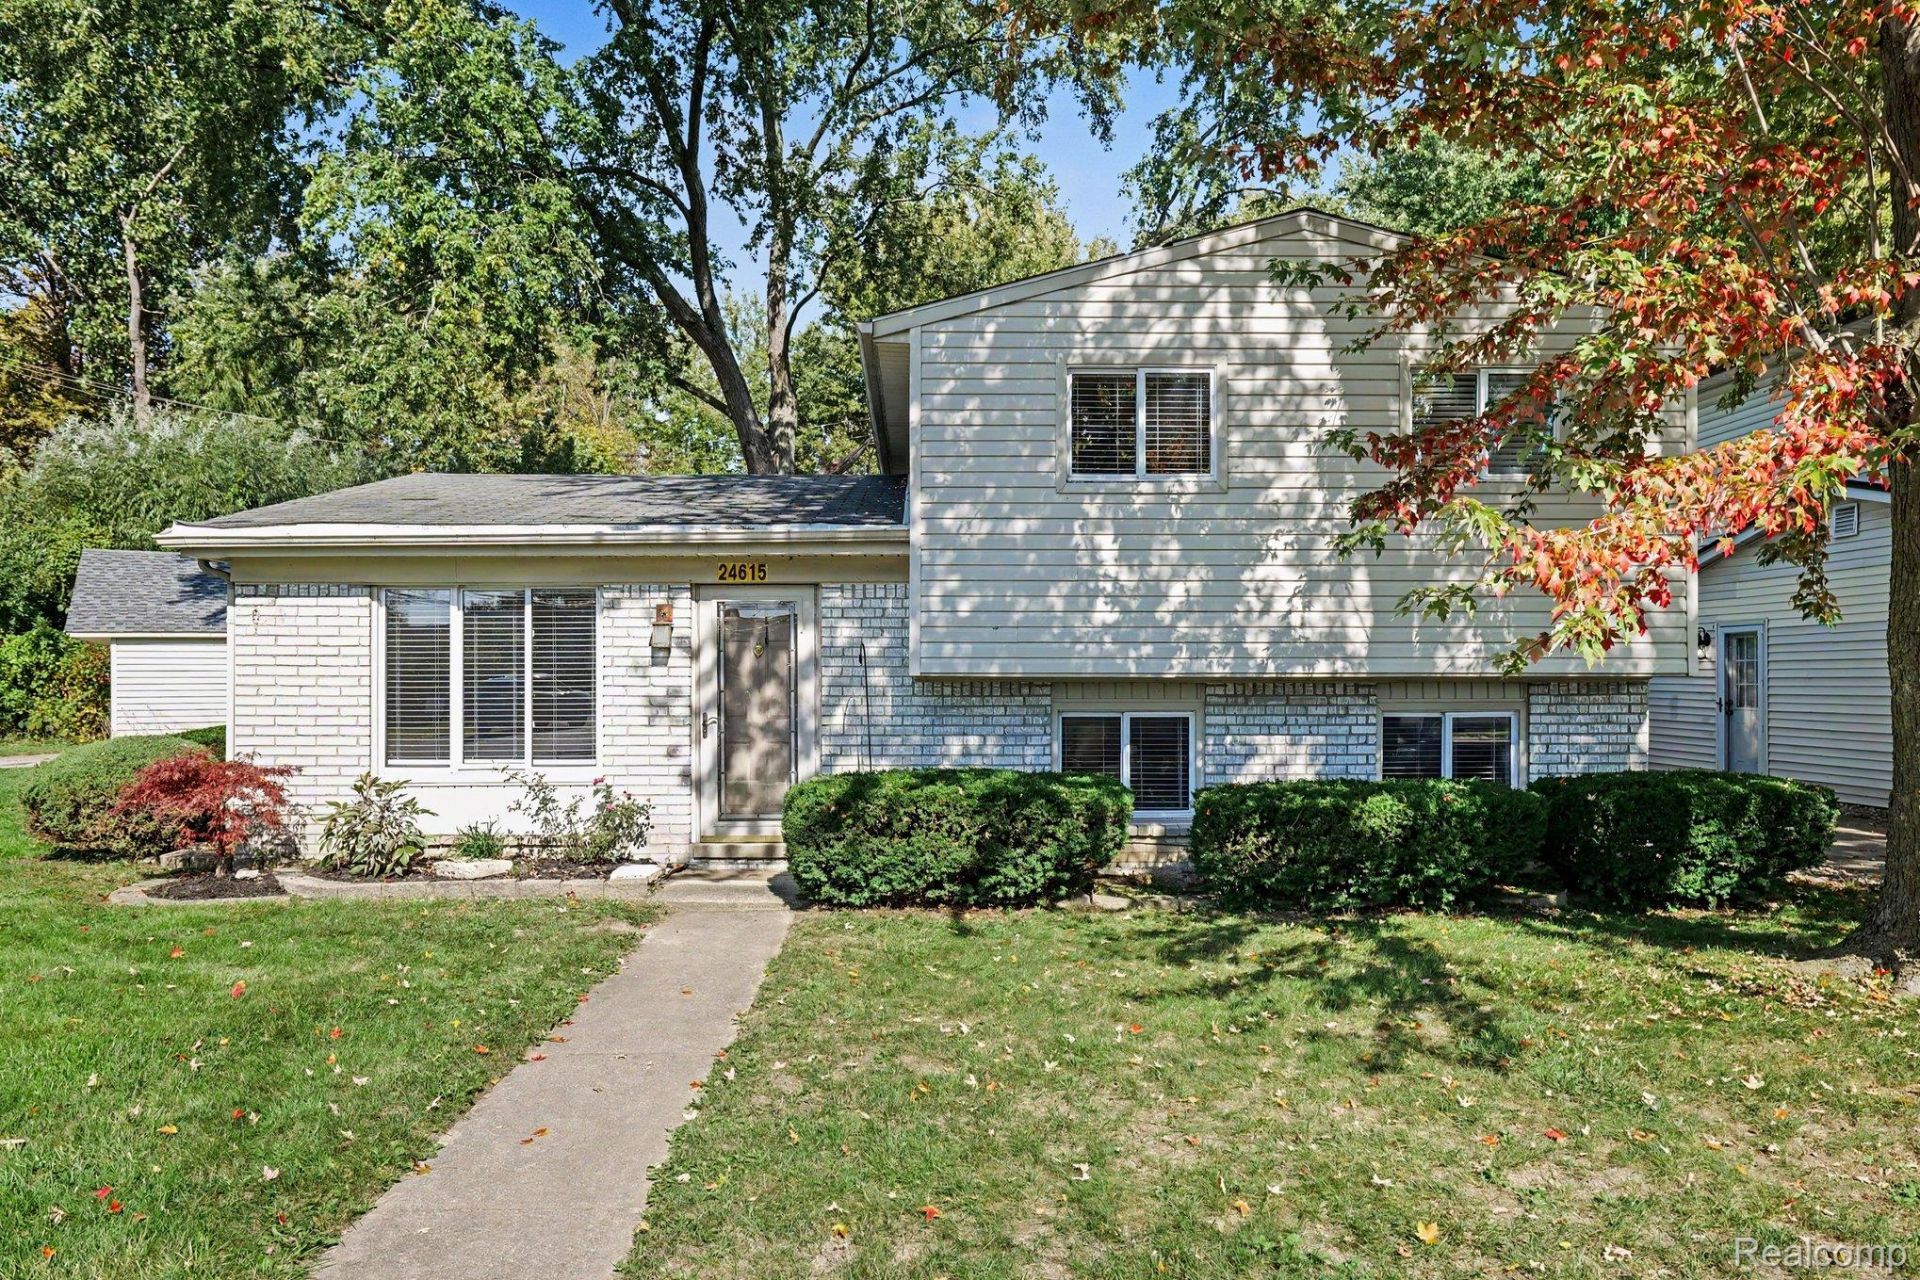
SHARP & CLEAN!! Tri-Level home Situated on a Wooded Corner Lot w/No Neighbors Behind. Main Level w/Newer Luxury Vinyl Flooring Throughout! Oversized Living Room. Kitchen w/Plenty of Cabinetry & Dine-In Nook. Upstairs w/Generously Sized 3 Bedrooms, Newer Carpet & Full Bathroom. Lower Level w/Spacious Living Room, Full Bathroom & Laundry Room. Private Back Yard Perfect for Entertaining or Relaxing. Detached 2-1/2 Car Garage w/Garage Door Opener, Side Door & Electricity. Prime Location Situated w/Quick Access to I-94, Shopping, Dining & Local Parks. This Move-In Home Seamlessly Blends Comfortable Everyday Living w/Excellent Community Amenities.
Property Features
Property Type: Residential - Single Family
Cooling: Central Air
Fenced: Yes
Garage: 2.5
Heating: Forced Air, Natural Gas
Home Style: Split Level
Lot Size: 0.12 Acres
Roof Type: Asphalt
Taxes: $1,976
Year Built: 1973
Feature Descriptions
Appliances: Dishwasher, Disposal, Dryer, Free Standing Gas Oven, Free Standing Refrigerator, Microwave, Washer
Days on Site: 16
Exterior: Asphalt
Fencing: Back Yard, Fenced, Fencing Allowed
Laundry: Electric Dryer Hookup, Laundry Room, Washer Hookup
Lot Dimensions: 50X106
Parcel#: 1136176001
Parking: Twoand Half Car Garage, Detached
Parking Notes: Twoand Half Car Garage, Detached
Patio/Porch: Patio
Pets Allowed: Cats Ok, Dogs Ok, Yes
Sewer: Public Sewer
Summer Tax: 1557
Water: Public
Winter Tax: 419
Room Sizes
Bedroom: 13 X 11
Bath Full: 7 X 6
Living Room: 17 X 17
Kitchen: 10 X 9
Breakfast Nook Room: 9 X 7
Family Room: 17 X 16
Laundry: 10 X 9
Local Schools
School District: LanseCreuse
Listed By / Shown By
Listed By
Agency Name: Arterra Realty Michigan LLC
Agency Phone: 2487310048
Shown By
Agent Name: Megan Black
Agent Phone: (810) 227-1016 ext. 210
Agency Title: Griffith Realty

Estimate Your Payment
Estimated Payment
$ 869.49 per month $623.16 Principal & Interest $164.67 Property Tax $81.67 Homeowner's InsuranceChange Payment Information

IDX provided courtesy of Realcomp II Ltd.
©2021 Realcomp II Ltd. Shareholders
Privacy Policy / DMCA Notice / ADA Accessibility


This site is hosted, designed and copyright
© 1994 - 2026 by
Delta Media Group, Inc. -- Patent Pending --
24615 Orchid Street | MLS# 20261080215
This single family home located at 24615 Orchid Street, Harrison Township, Mi 48045 is currently listed for sale with an asking price of $280,000. This property was built in 1973 and has 3 bedrooms and 2 full baths with 1553 sq. ft. Orchid Street is located in the O R C H A R D B E A C H S U B subdivision within the LanseCreuse school district. Search O R C H A R D B E A C H S U B real estate on mblack.griffithrealty.com today.