MeganBlack

BEDS3
BATHS1 full 1 partial
SQUARE FEET2,120
MLS#20261067560
STATUSAccepting Backup Offers
PROPERTY TYPEResidential - Single Family
SUBDIVISIONA- P # 14 S T C L A I R S H O R E S
SCHOOLLakeview
Property Description
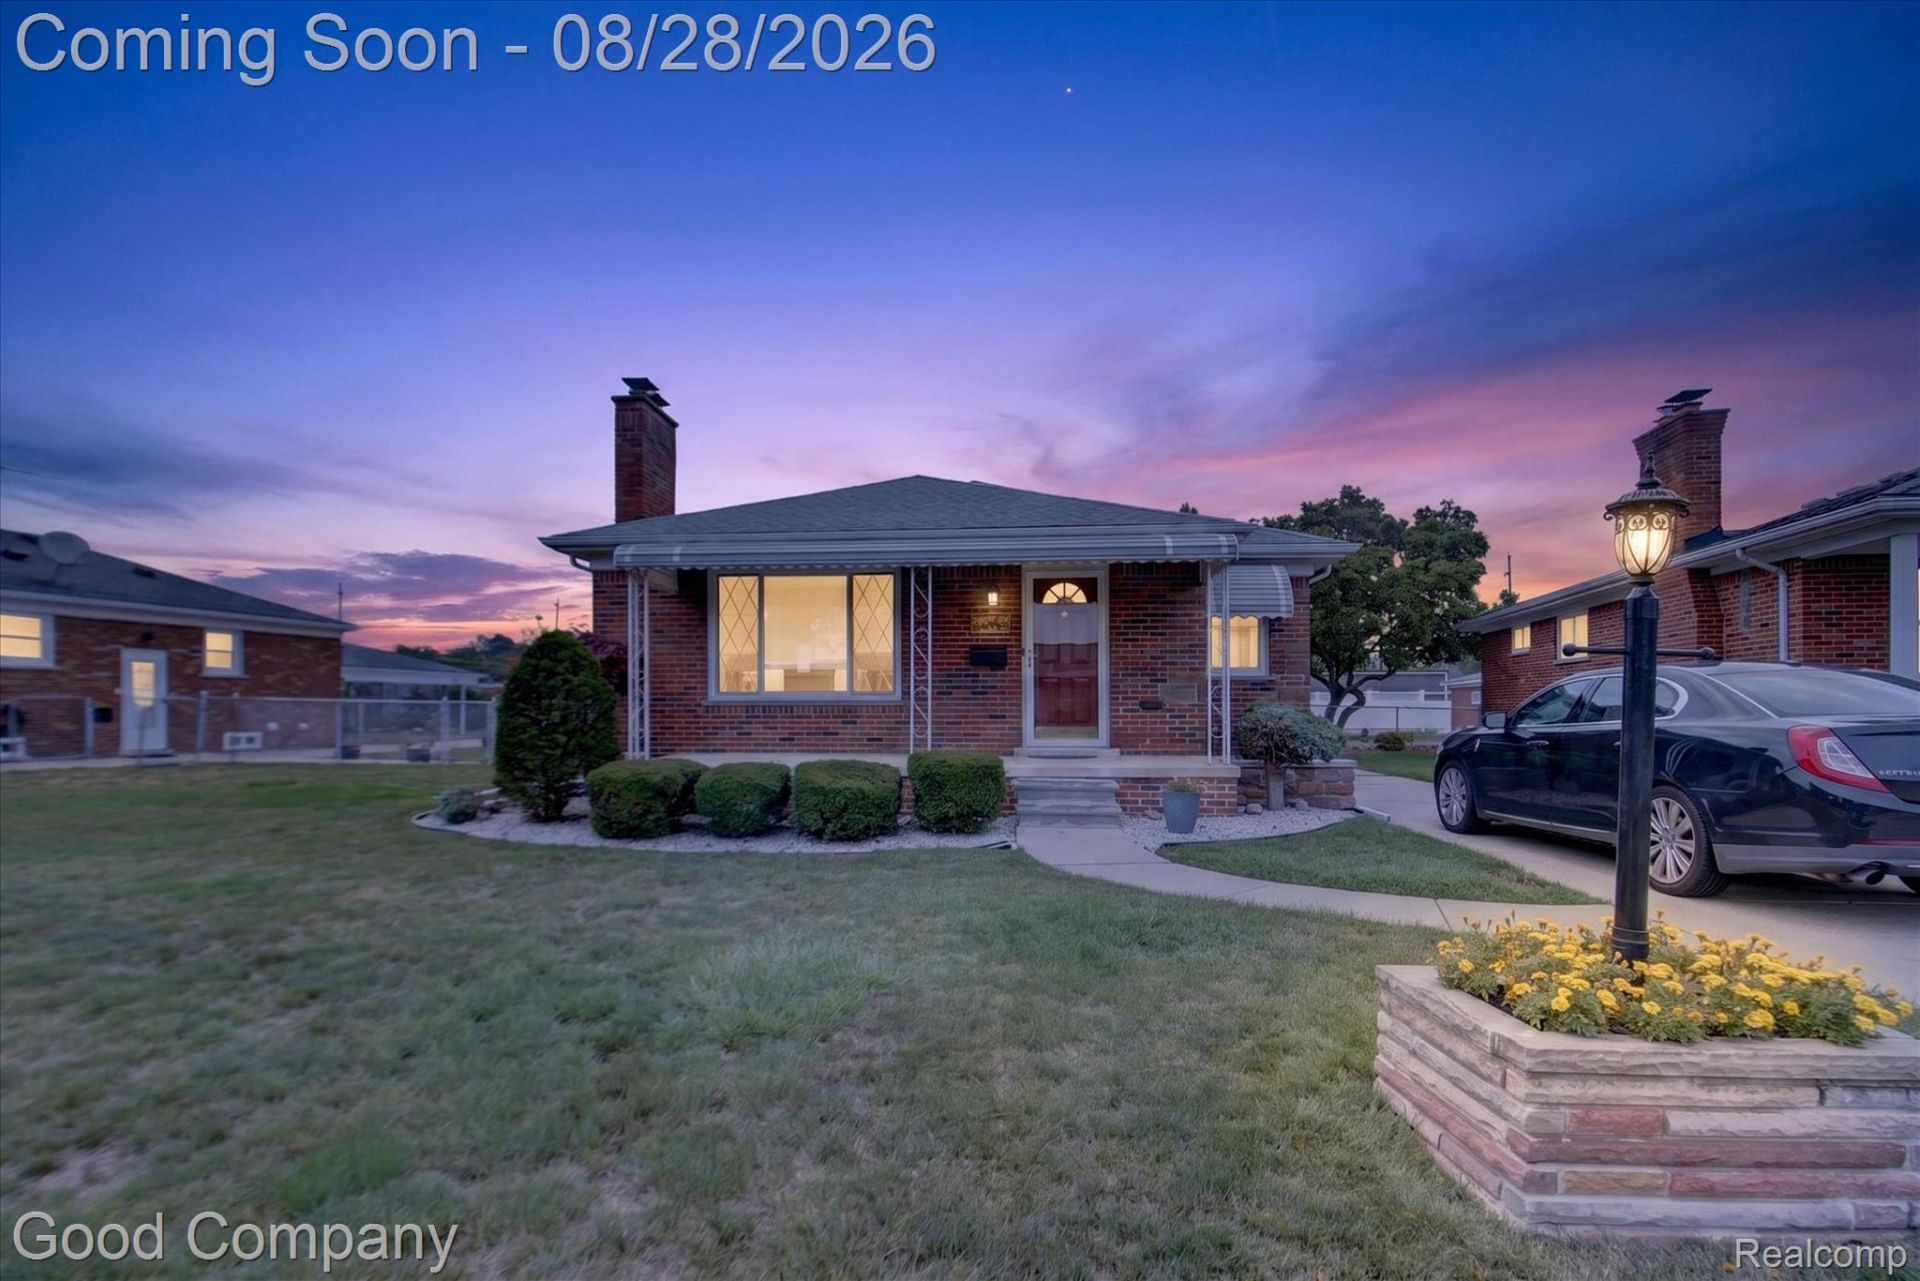
Welcome to 24910 Manhattan Street in St. Clair Shores! This 3-bedroom, 1.5-bath brick ranch offers a spacious layout, finished basement, and plenty of space to make your own. The main level features a spacious living room with a stone fireplace, a dedicated dining area, and a kitchen with abundant cabinetry, built-in storage, and stainless steel appliances. Three bedrooms and a full bath complete the first floor. Downstairs, the finished basement adds approximately 1,000 square feet of additional living space and offers plenty of room for entertaining, hobbies, or everyday use. The lower level features a large recreation area, second kitchennette area, half bath, and separate laundry and utility space. Outside, enjoy a fenced backyard with a concrete patio, generous lawn space, and a detached 2-car garage with a long driveway for additional parking. Located in St. Clair Shores with convenient access to shopping, dining, major roads, and area amenities, this home offers a solid opportunity for a buyer ready to add their own style and updates.
Property Features
Property Type: Residential - Single Family
Basement: Finished
Basement: Yes
Cooling: Central Air
Fenced: Yes
Garage: 2
Heating: Forced Air, Natural Gas
Home Style: Ranch
Lot Size: 0.29 Acres
Roof Type: Asphalt
Stories: 1.0
Taxes: $2,702
Year Built: 1953
Feature Descriptions
Appliances: Dishwasher, Dryer, Free Standing Gas Range, Free Standing Refrigerator, Microwave, Washer
Days on Site: 10
Exterior: Brick
Fencing: Back Yard, Fenced
Fireplace: Living Room
Lot Dimensions: 80X156.91
Parcel#: 1427105104
Parking: Two Car Garage, Detached
Parking Notes: Two Car Garage, Detached
Patio/Porch: Patio, Porch
Pets Allowed: Yes
Sewer: Public Sewer
Summer Tax: 2702
Water: Public
Room Sizes
Living Room: 16 X 12
Dining Room: 11 X 8
Kitchen: 12 X 9
Bath Full: 9 X 8
Primary Bedroom: 12 X 12
Bedroom: 11 X 9
Bonus Room: 26 X 27
Bath Lav: 7 X 6
Laundry: 7 X 10
Kitchen2nd: 10 X 10
Local Schools
School District: Lakeview
Listed By / Shown By
Listed By
Agency Name: Good Company
Agency Phone: 2487335811
Shown By
Agent Name: Megan Black
Agent Phone: (810) 227-1016 ext. 210
Agency Title: Griffith Realty

Estimate Your Payment
Estimated Payment
$ 854.47 per month $556.39 Principal & Interest $225.17 Property Tax $72.92 Homeowner's InsuranceChange Payment Information

IDX provided courtesy of Realcomp II Ltd.
©2021 Realcomp II Ltd. Shareholders
Privacy Policy / DMCA Notice / ADA Accessibility


This site is hosted, designed and copyright
© 1994 - 2026 by
Delta Media Group, Inc. -- Patent Pending --
24910 Manhattan Street | MLS# 20261067560
This single family home located at 24910 Manhattan Street, Saint Clair Shores, Mi 48080 is currently listed for sale with an asking price of $250,000. This property was built in 1953 and has 3 bedrooms and 1 full and 1 partial baths with 2120 sq. ft. Manhattan Street is located in the A- P # 14 S T C L A I R S H O R E S subdivision within the Lakeview school district. Search A- P # 14 S T C L A I R S H O R E S real estate on mblack.griffithrealty.com today.