MeganBlack

BEDS3
BATHS1 full 1 partial
SQUARE FEET3,100
MLS#20261071986
STATUSActive
PROPERTY TYPEResidential - Single Family
SCHOOLOxford
Property Description
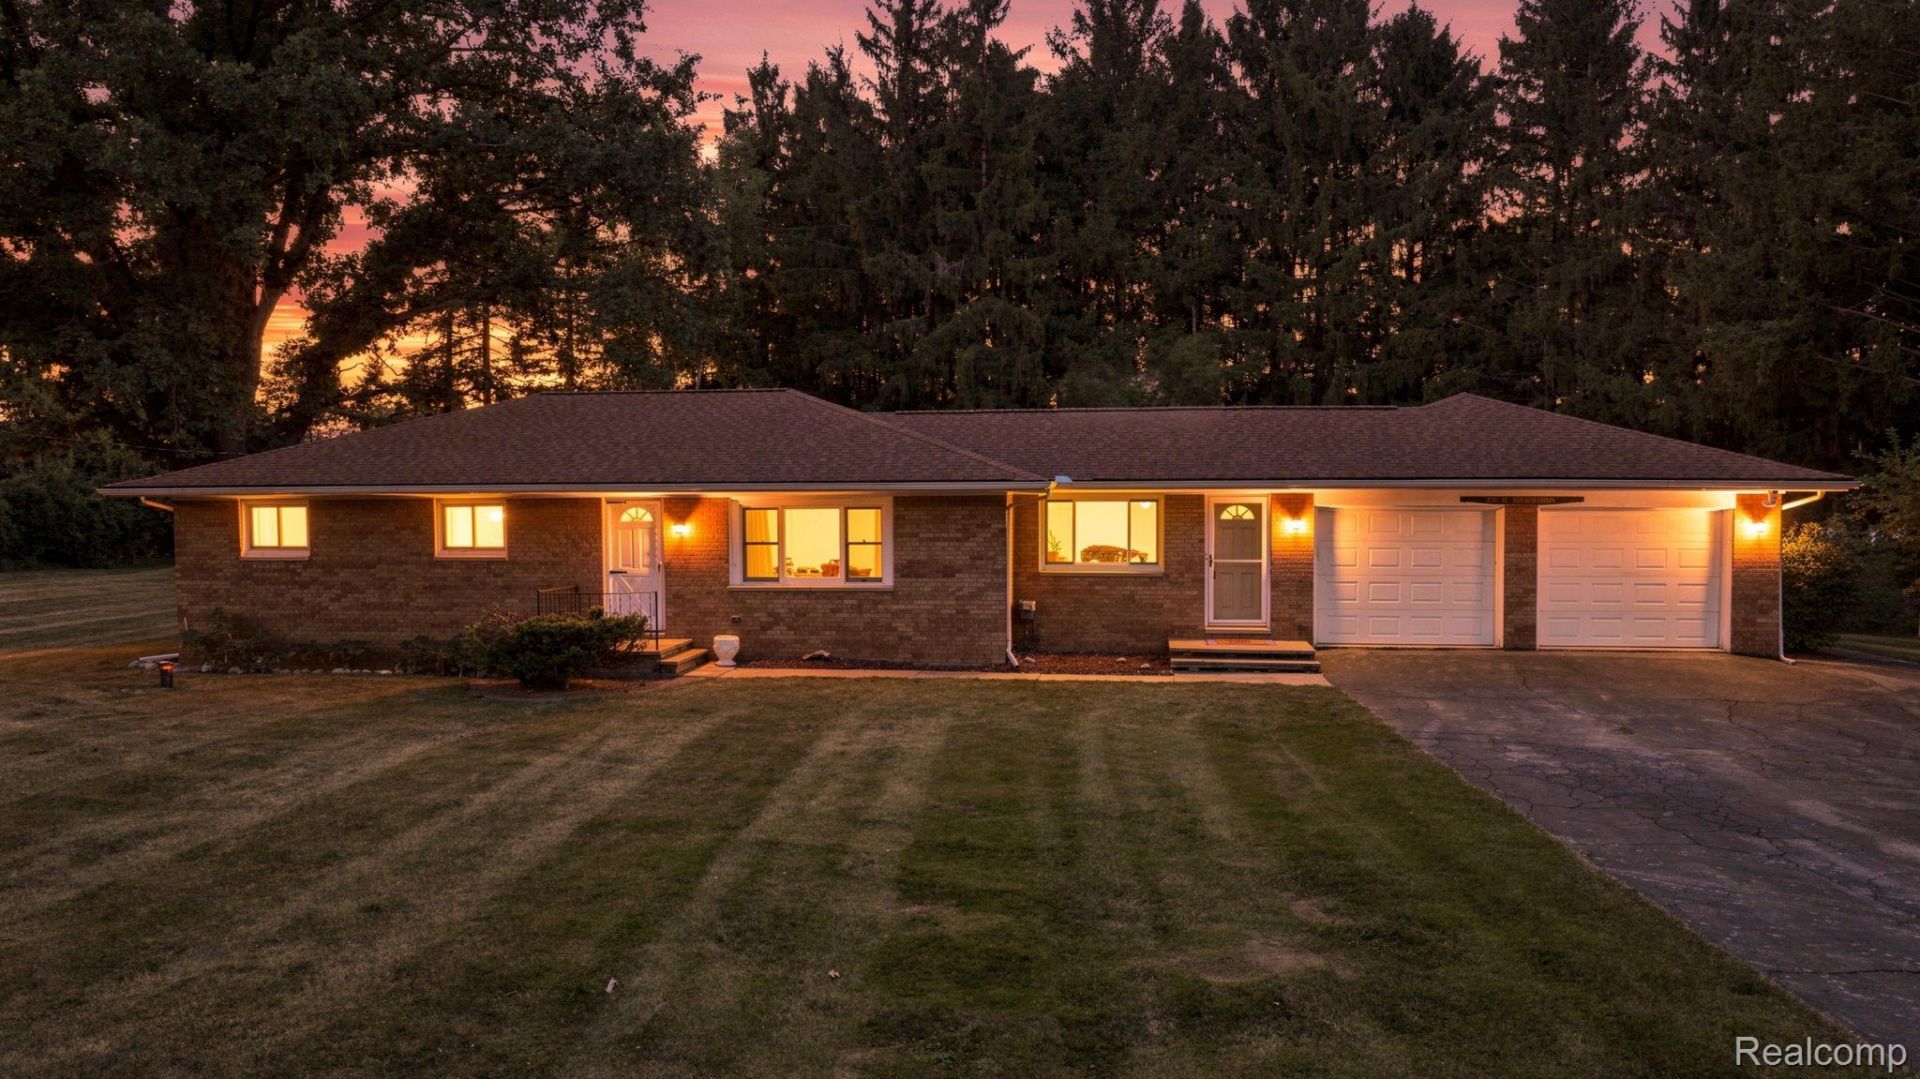
Situated on an almost-acre wooded corner lot, this updated 3-bedroom, 1.5-bath brick ranch offers space, privacy, and flexibility-all within the Oxford School District and with NO HOA!Step inside to find an updated kitchen, beautiful original hardwood floors in the bedrooms, newer windows, fresh paint throughout (2026), and new carpet (2026). The full finished basement, completed in 2023, provides plenty of additional living space with the potential for a fourth bedroom, home office, recreation room, gym, or whatever best fits your lifestyle.Major updates include an updated electrical panel (2023), new water softener (2023), and a complete tear-off roof (2012). An attached 2-car garage adds convenient parking and storage.Outside, the spacious wooded lot offers plenty of room to entertain on the deck, garden, play, or simply relax and enjoy the peaceful surroundings. Updated, move-in ready, and offered by a motivated seller-come take another look at everything this charming Oxford ranch has to offer! BATVAI.
Property Features
Property Type: Residential - Single Family
Basement: Yes
Basement: Finished, Full
Cooling: Ceiling Fans
Garage: 2 car attached
Heating: Baseboard, Natural Gas
Home Style: Ranch
Lot Size: 0.83 Acres
Stories: 1.0
Taxes: $3,421
Year Built: 1979
Amenities
High Speed Internet
Lighting
Feature Descriptions
Days on Site: 1
Exterior: Brick
Fencing: Fencing Allowed
Fireplace: Family Room
Lot: Level, Wooded
Lot Dimensions: 175x290
Parcel#: 0404400004
Parking: Two Car Garage, Attached, Direct Access, Driveway, Electricityin Garage, Garage Door Opener, Workshop In Garage
Parking Notes: Two Car Garage, Attached, Direct Access, Driveway,
Patio/Porch: Deck, Porch
Sewer: Septic Tank
Summer Tax: 2064
Water: Well
Winter Tax: 1357
Room Sizes
Bath Full: 7 X 8
Bath Lav: 5 X 4
Bedroom: 12 X 10
Primary Bedroom: 15 X 12
Kitchen: 13 X 10
Dining Room: 10 X 11
Living Room: 16 X 14
Family Room: 18 X 14
Fle X Room: 42 X 26
Bonus Room: 11 X 13
Local Schools
School District: Oxford
Listed By / Shown By
Listed By
Agency Name: RE/MAX Eclipse
Agency Phone: 2486201000
Shown By
Agent Name: Megan Black
Agent Phone: (810) 227-1016 ext. 210
Agency Title: Griffith Realty

Estimate Your Payment
Estimated Payment
$ 1,166.11 per month $778.95 Principal & Interest $285.08 Property Tax $102.08 Homeowner's InsuranceChange Payment Information

IDX provided courtesy of Realcomp II Ltd.
©2021 Realcomp II Ltd. Shareholders
Privacy Policy / DMCA Notice / ADA Accessibility


This site is hosted, designed and copyright
© 1994 - 2026 by
Delta Media Group, Inc. -- Patent Pending --
25 E Oakwood Road | MLS# 20261071986
This single family home located at 25 E Oakwood Road , Oxford Township, Mi 48371 is currently listed for sale with an asking price of $350,000. This property was built in 1979 and has 3 bedrooms and 1 full and 1 partial baths with 3100 sq. ft. E Oakwood Road is located within the Oxford school district. Search Oxford Township real estate on mblack.griffithrealty.com today.