MeganBlack

BEDS1
BATHS1 full
SQUARE FEET650
MLS#20261071676
STATUSActive
PROPERTY TYPEResidential - Condominium
SUBDIVISIONB E L L E V I L L E L A K E T E R R A C E
SCHOOLVanBuren
Property Description
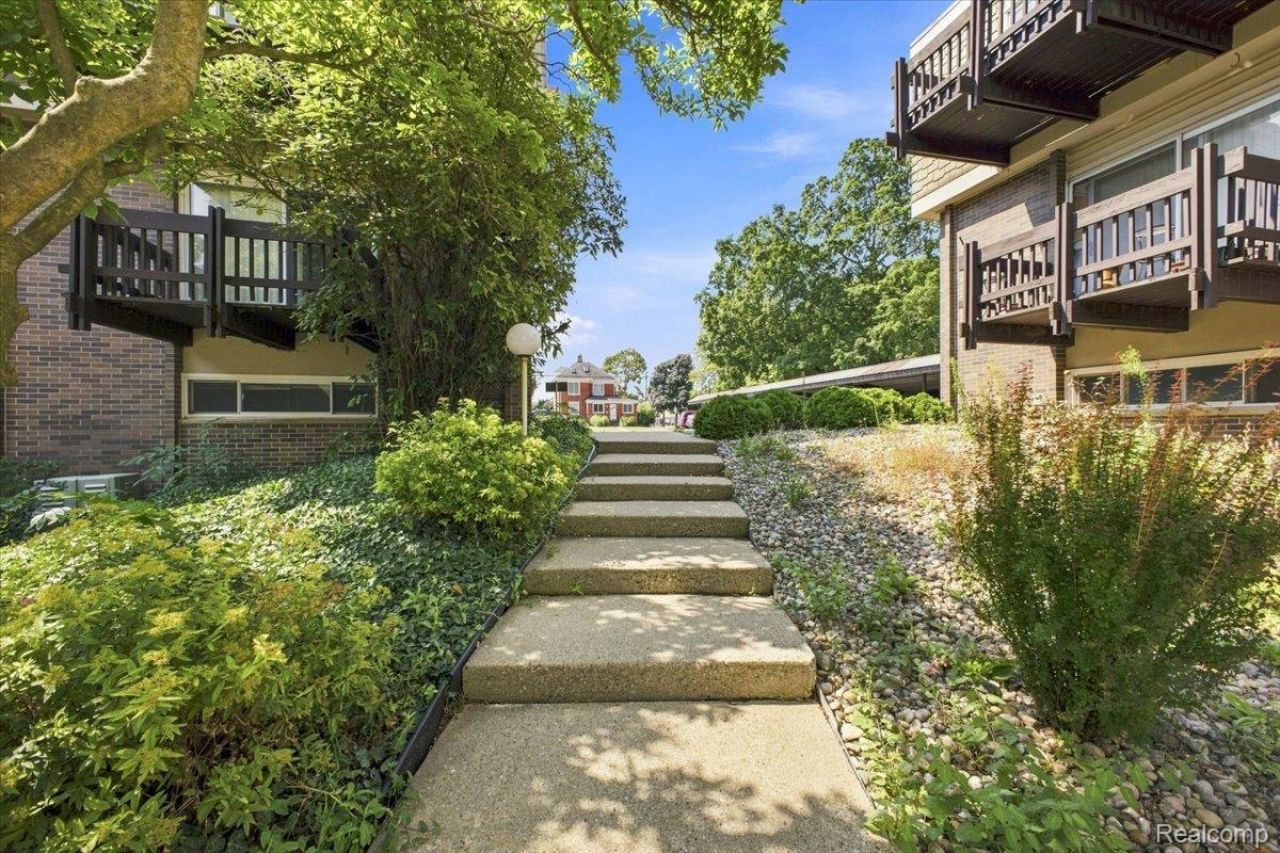
Welcome to Belleville Lake Terrace, where cozy condo living meets the Belleville Lake lifestyle. This charming 1-bedroom condo features a spacious walk-in closet, all appliances included, and a private balcony with beautiful lake views.Additional conveniences include a dedicated storage area and common-area laundry. Enjoy scenic waterfront surroundings, community lake access, and potential boat dock privileges, subject to association rules and availability. The association fee includes water, sewer, trash, lawn care, snow removal, and exterior maintenance, making this a great option for low-maintenance living.Conveniently located in downtown Belleville, shopping, dining, parks, and freeway access. Whether you're looking for a primary residence or a peaceful lake-area retreat, this condo offers comfort, convenience, and waterfront charm all in one.
Property Features
Property Type: Residential - Condominium
Basement: Common, Unfinished
Basement: Yes
Cooling: Wall Units
Heating: Baseboard, Electric
Home Style: Common Entry Building, Contemporary
Stories: 2.0
Taxes: $1,735
Year Built: 1966
Amenities
Balcony
Feature Descriptions
Appliances: Dishwasher, Free Standing Electric Range, Free Standing Refrigerator
Body of Water: Belleville Lake
Days on Site: 1
Exterior: Brick
HOA Fee: 215/ Monthly
Laundry: Laundry Room
Lot: Water View
Parcel#: 31084050011000
Parking: Assigned1 Space, No Garage
Parking Notes: Assigned1 Space, No Garage
Pets Allowed: Call
Sewer: Public Sewer
Summer Tax: 1157
Water: Public
Water Features: Dock Facilities, Lake Front, Lake Privileges, Waterfront
Winter Tax: 578
Room Sizes
Bath Full: 8 X 6
Kitchen: 12 X 8
Bedroom: 14 X 13
Laundry: 20 X 29
Local Schools
School District: VanBuren
Listed By / Shown By
Listed By
Agency Name: EXP Realty Main
Agency Phone: 8885017085
Shown By
Agent Name: Megan Black
Agent Phone: (810) 227-1016 ext. 210
Agency Title: Griffith Realty

Estimate Your Payment
Estimated Payment
$ 461.75 per month $280.42 Principal & Interest $144.58 Property Tax $36.75 Homeowner's InsuranceChange Payment Information

IDX provided courtesy of Realcomp II Ltd.
©2021 Realcomp II Ltd. Shareholders
Privacy Policy / DMCA Notice / ADA Accessibility


This site is hosted, designed and copyright
© 1994 - 2026 by
Delta Media Group, Inc. -- Patent Pending --
250 N Liberty Street, Unit 206 | MLS# 20261071676
This condo located at 250 N Liberty Street, Unit 206, Belleville, Mi 48111 is currently listed for sale with an asking price of $126,000. This property was built in 1966 and has 1 bedrooms and 1 full baths with 650 sq. ft. N Liberty Street, Unit 206 is located in the B E L L E V I L L E L A K E T E R R A C E subdivision within the VanBuren school district. Search B E L L E V I L L E L A K E T E R R A C E real estate on mblack.griffithrealty.com today.