MeganBlack

BEDS3
BATHS2 full
SQUARE FEET1,868
MLS#20261068262
STATUSActive
PROPERTY TYPEResidential - Single Family
SUBDIVISIONO R C H A R D B E A C H S U B
SCHOOLLanseCreuse
Property Description
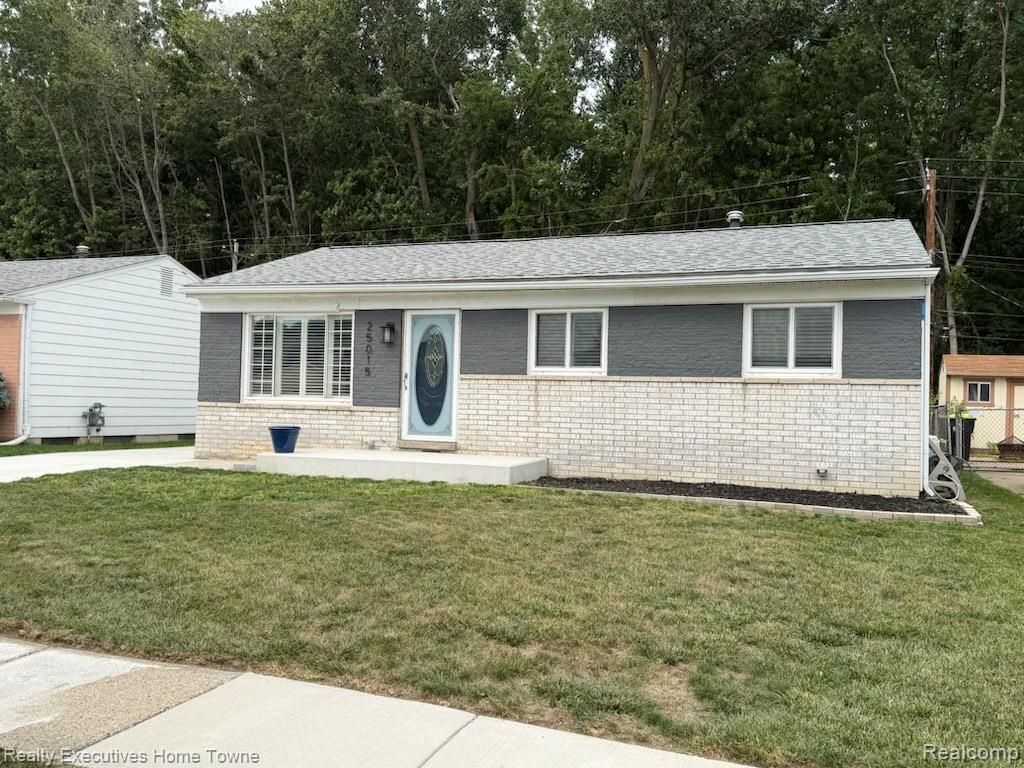
Move in ready! This home has been completely updated! Featuring 3 bedrooms, 2 bathrooms, and a 2-car garage, this beautiful brick ranch offers modern updates throughout.Recent improvements include a brand-new driveway, furnace, central air conditioning, water heater, and sump pump. Inside, you'll find fresh paint , all new flooring, updated lighting, recessed lighting throughout, and new ceiling fans. The stunning kitchen features granite countertops and brand-new appliances, all of which are included.Additional updates include newer windows, a newer roof, and custom wood built-in window treatments. Relax and enjoy the beautiful fireplace, perfect for cozy evenings at home.The finished basement offers even more living space and features a brand-new full bathroom. Every detail has been thoughtfully updated, making this home truly turnkey.Backing up to wooded scenery, this property provides a peaceful and private setting to enjoy year-round.Everything has been redone, so all you have to do is move in!
Property Features
Property Type: Residential - Single Family
Basement: Finished
Basement: Yes
Cooling: Ceiling Fans, Central Air
Garage: 2
Heating: Forced Air, Natural Gas
Home Style: Ranch
Lot Size: 0.12 Acres
Roof Type: Asphalt
Stories: 1.0
Taxes: $1,812
Year Built: 1973
Feature Descriptions
Appliances: Dishwasher, Disposal, Free Standing Gas Oven, Free Standing Refrigerator, Microwave
Days on Site: 3
Exterior: Brick, Vinyl Siding
Fireplace: Dining Room
Lot Dimensions: 50X106
Parcel#: 1136253014
Parking: Two Car Garage, Detached
Parking Notes: Two Car Garage, Detached
Patio/Porch: Deck
Sewer: Sewer At Street
Summer Tax: 1090
Water: Waterat Street
Winter Tax: 722
Room Sizes
Primary Bedroom: 12 X 9
Bedroom: 10 X 9
Kitchen: 16 X 9
Family Room: 11 X 17
Living Room: 15 X 11
Local Schools
School District: LanseCreuse
Listed By / Shown By
Listed By
Agency Name: Realty Executives Home Towne
Agency Phone: 5867264600
Shown By
Agent Name: Megan Black
Agent Phone: (810) 227-1016 ext. 210
Agency Title: Griffith Realty

Estimate Your Payment
Estimated Payment
$ 802.96 per month $576.42 Principal & Interest $151.00 Property Tax $75.54 Homeowner's InsuranceChange Payment Information

IDX provided courtesy of Realcomp II Ltd.
©2021 Realcomp II Ltd. Shareholders
Privacy Policy / DMCA Notice / ADA Accessibility


This site is hosted, designed and copyright
© 1994 - 2026 by
Delta Media Group, Inc. -- Patent Pending --
25015 Orchid Street | MLS# 20261068262
This single family home located at 25015 Orchid Street , Harrison Township, Mi 48045 is currently listed for sale with an asking price of $259,000. This property was built in 1973 and has 3 bedrooms and 2 full baths with 1868 sq. ft. Orchid Street is located in the O R C H A R D B E A C H S U B subdivision within the LanseCreuse school district. Search O R C H A R D B E A C H S U B real estate on mblack.griffithrealty.com today.