MeganBlack

BEDS2
BATHS2 full
SQUARE FEET1,600
MLS#20261062014
STATUSActive
PROPERTY TYPEResidential - Condominium
SUBDIVISIONC O L O N I A L A C R E S S U B
SCHOOLSouthLyon
Property Description
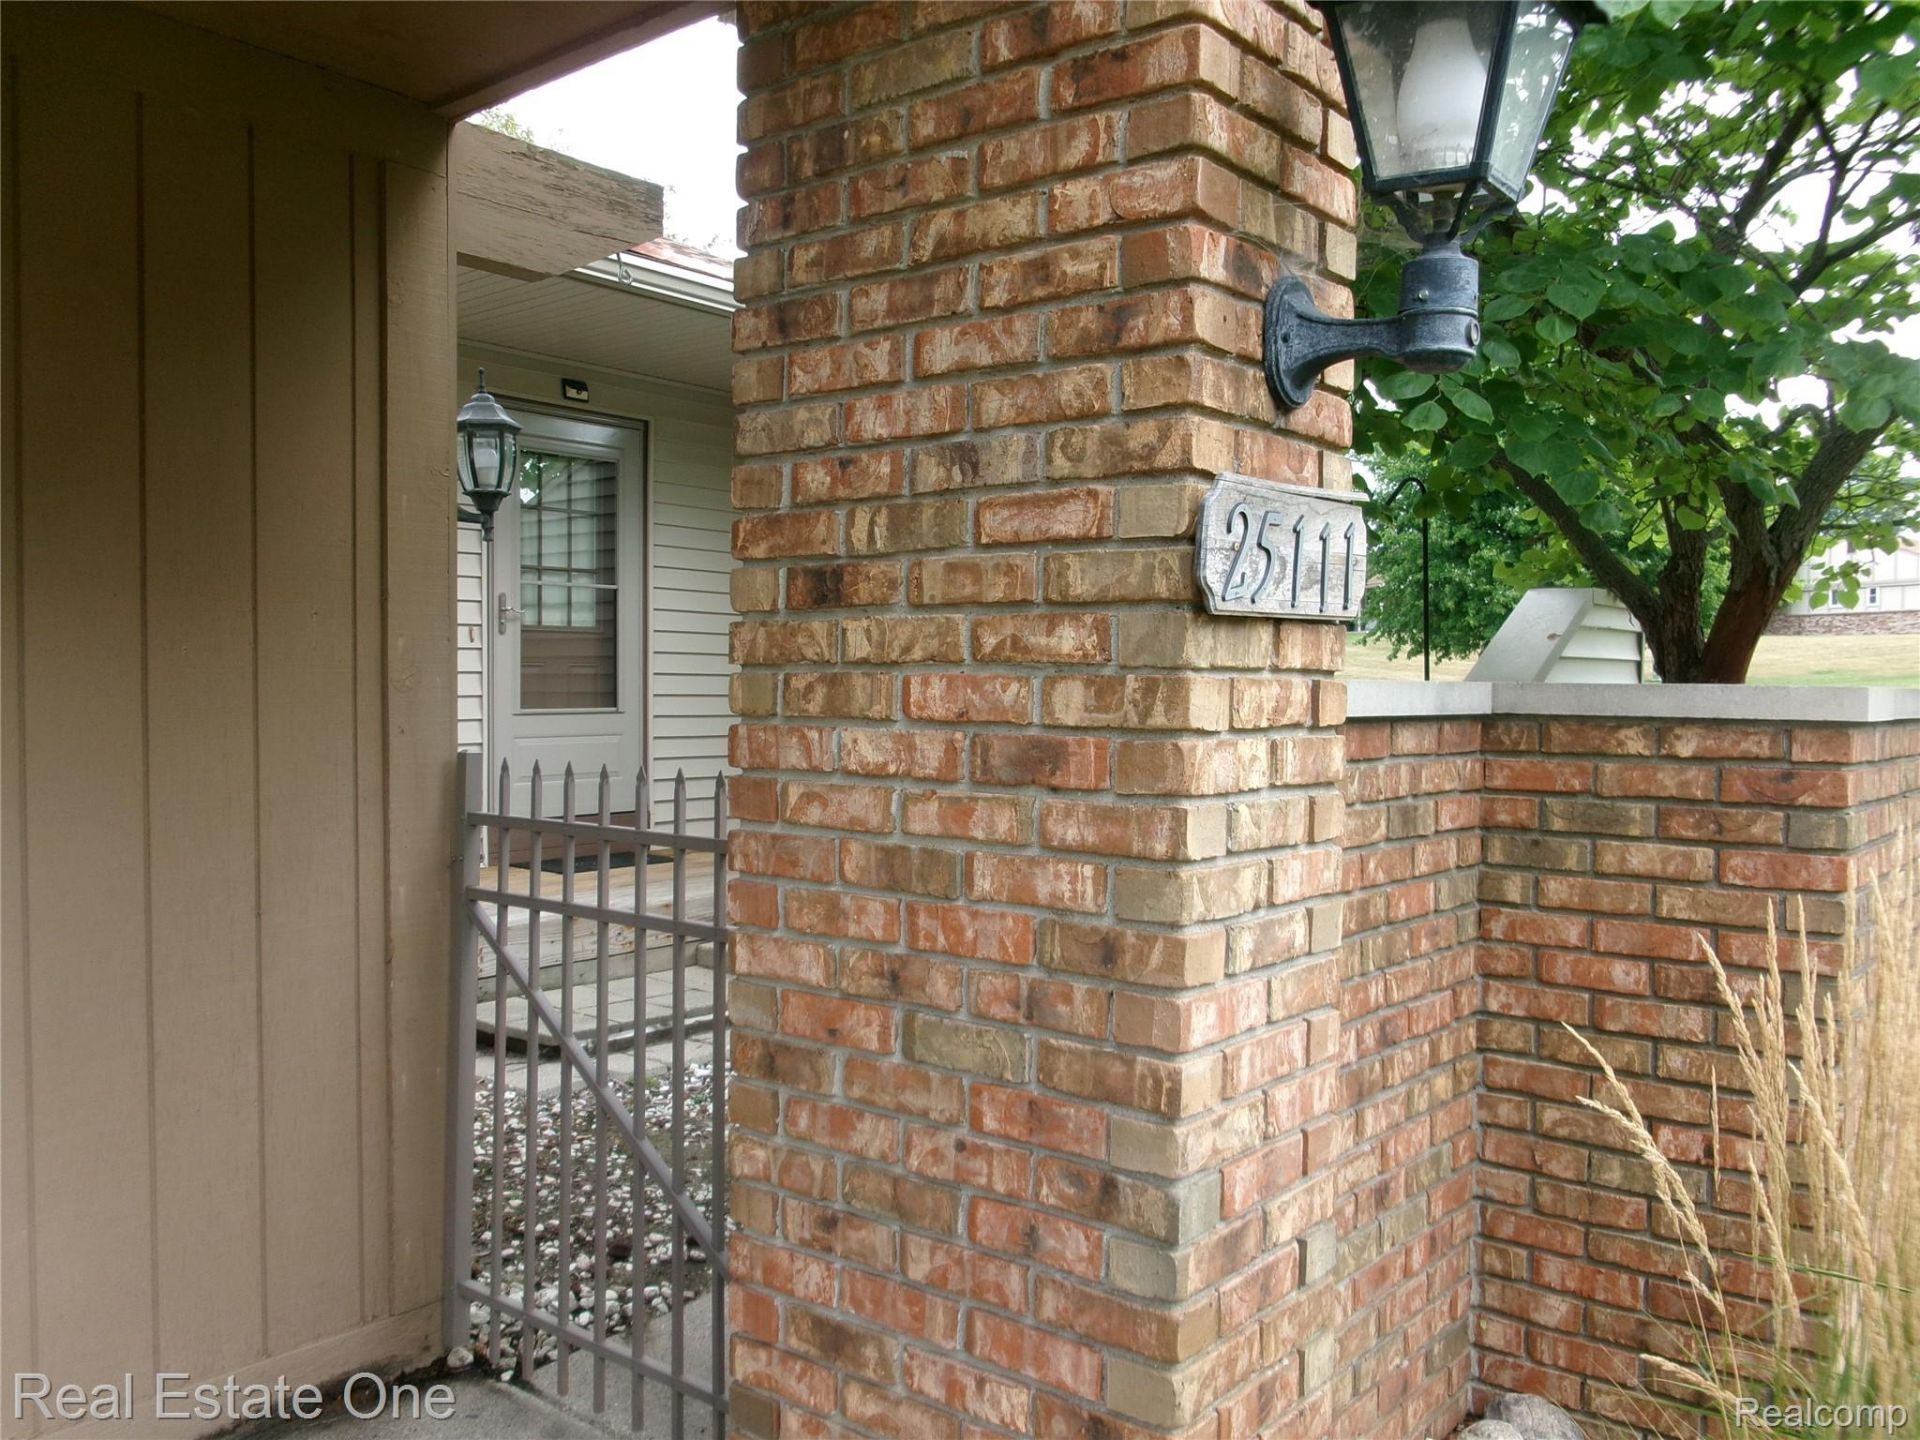
PRIVATE END UNIT GREAT LOCATION ACROSS FROM CLUBHOUSE AND POOL. 2 BEDROOMS 2 FULL BATHS, LARGE LIVING ROOM/ DINING ROOM WITH CATHEDRAL CEILINGS NEWER LUXURY VINYL FLOORS INSTALLED IN 2025, NEW CENTRAL AIR 2026, KITCHEN WITH WINDOW OVER KITCHEN SINK, ALL NEW STAINLESS APPLIANCES NEW 06/26 NEVER BEEN USED, FINISHED LOWER LEVEL W/ FULL BATH, LIVING ROOM LAUNDRY ROOM . BEDROOM. HOA COVERS WATER, SEWER, OUTSIDE MAINTENANCE, SNOW REMOVAL, ROOF, HOTWATER HEATER, FURNACEPOOL AND CLUBHOUSE, WALK TO SENIOR CENTER, DOWNTOWN, BIKE AND WALKING TRAILS 2 ASSIGNED PARKING SPOTS. DON'T MISS OUT !!!
Property Features
Property Type: Residential - Condominium
Basement: Yes
Basement: Finished, Private
Cooling: Ceiling Fans, Wall Units
Heating: Baseboard, Natural Gas
Home Style: End Unit, Ranch
Roof Type: Asphalt
Stories: 1.0
Taxes: $2,800
Year Built: 1989
Amenities
Lighting
Private Entrance
Feature Descriptions
Appliances: Dishwasher, Dryer
Days on Site: 33
Exterior: Brick, Wood Siding
HOA Fee: 475/ Monthly
Parcel#: COOP
Parking: Assigned2 Spaces, No Garage
Parking Notes: Assigned2 Spaces, No Garage
Patio/Porch: Covered, Deck, Porch
Pets Allowed: Yes
Pool: Community, In Ground, Outdoor Pool
Sewer: Public Sewer
Summer Tax: 2500
Utilities: Cable Available
Water: Public
Water Features: Pond
Winter Tax: 300
Room Sizes
Kitchen: 14 X 7
Three Season Room: 11 X 10
Bedroom: 12 X 11
Living Room: 21 X 13
Family Room: 20 X 16
Local Schools
School District: SouthLyon
Listed By / Shown By
Listed By
Agency Name: Real Estate One-Brighton
Agency Phone: 8102275005
Shown By
Agent Name: Megan Black
Agent Phone: (810) 227-1016 ext. 210
Agency Title: Griffith Realty

Estimate Your Payment
Estimated Payment
$ 592.04 per month $317.14 Principal & Interest $233.33 Property Tax $41.56 Homeowner's InsuranceChange Payment Information

IDX provided courtesy of Realcomp II Ltd.
©2021 Realcomp II Ltd. Shareholders
Privacy Policy / DMCA Notice / ADA Accessibility


This site is hosted, designed and copyright
© 1994 - 2026 by
Delta Media Group, Inc. -- Patent Pending --
25111 Hamilton Court, Unit 6 | MLS# 20261062014
This condo located at 25111 Hamilton Court, Unit 6, South Lyon, Mi 48178 is currently listed for sale with an asking price of $142,500. This property was built in 1989 and has 2 bedrooms and 2 full baths with 1600 sq. ft. Hamilton Court, Unit 6 is located in the C O L O N I A L A C R E S S U B subdivision within the SouthLyon school district. Search C O L O N I A L A C R E S S U B real estate on mblack.griffithrealty.com today.