MeganBlack

BEDS2
BATHS2 full 1 partial
SQUARE FEET1,917
MLS#20261070361
STATUSActive
PROPERTY TYPEResidential - Condominium
SUBDIVISIONC A P T A I N S Q U A T E R S
SCHOOLLanseCreuse
Property Description
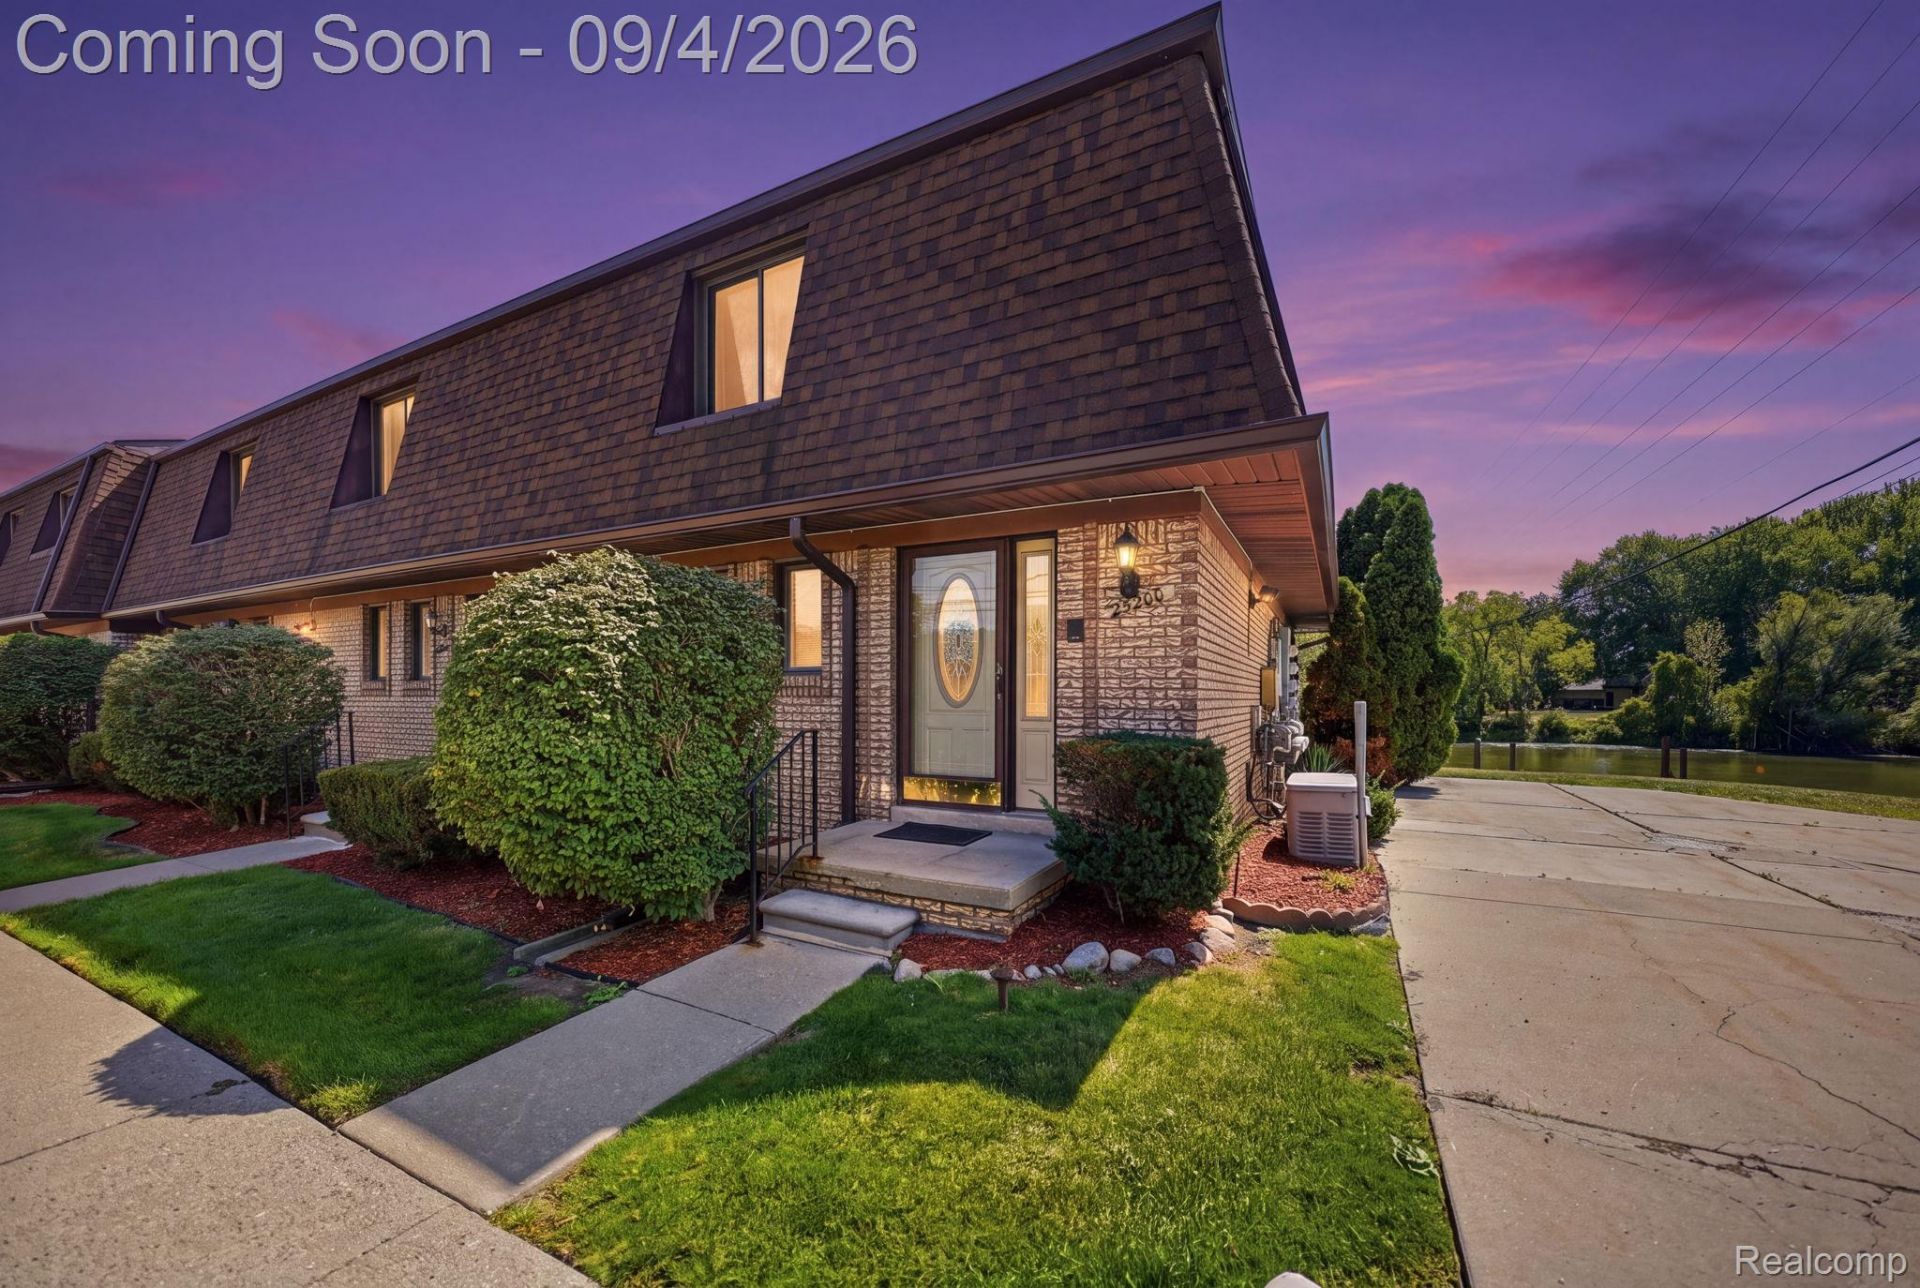
Boater's Dream! Rare end-unit waterfront condo offering exceptional space, convenience, and the ultimate Clinton River lifestyle! This is one of the largest units in the complex and the only two-story unit, located within a desirable gated community.The property includes a 40-foot boat dock with full-service electric and water, making it perfect for boating enthusiasts. Enjoy beautiful river views from the open-concept living area, private rear deck, and the balcony off the spacious primary suite.Additional features include first-floor laundry, a pantry, tile hallway, crown molding, newer paint and carpet, and a partially finished basement offering additional living and storage space. One of only two units in the complex featuring a detached garage, this home offers the rare convenience of a two-car garage along with an included boat slip.A truly unique opportunity to enjoy waterfront living, generous space, and easy access to the Clinton River!
Property Features
Property Type: Residential - Condominium
Basement: Yes
Basement: Finished, Partial
Garage: 2
Heating: Forced Air, Natural Gas
Home Style: Colonial
Stories: 2.0
Taxes: $1,454
Year Built: 1983
Feature Descriptions
Community Features: Sidewalks
Days on Site: 1
Exterior: Brick
Fireplace: Living Room
HOA Fee: 451/ Monthly
Laundry: Laundry Room
Lot: Sprinklers
Parcel#: 1113428011
Parking: Two Car Garage, Detached
Parking Notes: Two Car Garage, Detached
Pets Allowed: Breed Restrictions
Pool: Community, In Ground
Sewer: Public Sewer
Summer Tax: 1441
Water: Public
Water Features: All Sports Lake, Dock Facilities, Seawall
Winter Tax: 13
Room Sizes
Living Room: 19 X 16
Kitchen: 12 X 8
Laundry: 7 X 6
Primary Bedroom: 19 X 16
Bedroom: 16 X 12
Local Schools
School District: LanseCreuse
Listed By / Shown By
Listed By
Agency Name: Keller Williams Realty-Great Lakes
Agency Phone: 5865414000
Shown By
Agent Name: Megan Black
Agent Phone: (810) 227-1016 ext. 210
Agency Title: Griffith Realty

Estimate Your Payment
Estimated Payment
$ 687.54 per month $500.75 Principal & Interest $121.17 Property Tax $65.63 Homeowner's InsuranceChange Payment Information

IDX provided courtesy of Realcomp II Ltd.
©2021 Realcomp II Ltd. Shareholders
Privacy Policy / DMCA Notice / ADA Accessibility


This site is hosted, designed and copyright
© 1994 - 2026 by
Delta Media Group, Inc. -- Patent Pending --
25200 Quarter Deck Street | MLS# 20261070361
This condo located at 25200 Quarter Deck Street, Harrison Township, Mi 48045 is currently listed for sale with an asking price of $225,000. This property was built in 1983 and has 2 bedrooms and 2 full and 1 partial baths with 1917 sq. ft. Quarter Deck Street is located in the C A P T A I N S Q U A T E R S subdivision within the LanseCreuse school district. Search C A P T A I N S Q U A T E R S real estate on mblack.griffithrealty.com today.