MeganBlack

BEDS3
BATHS2 full
SQUARE FEET1,512
MLS#20261082321
STATUSActive
PROPERTY TYPEResidential - Single Family
SCHOOLCaro
Property Description
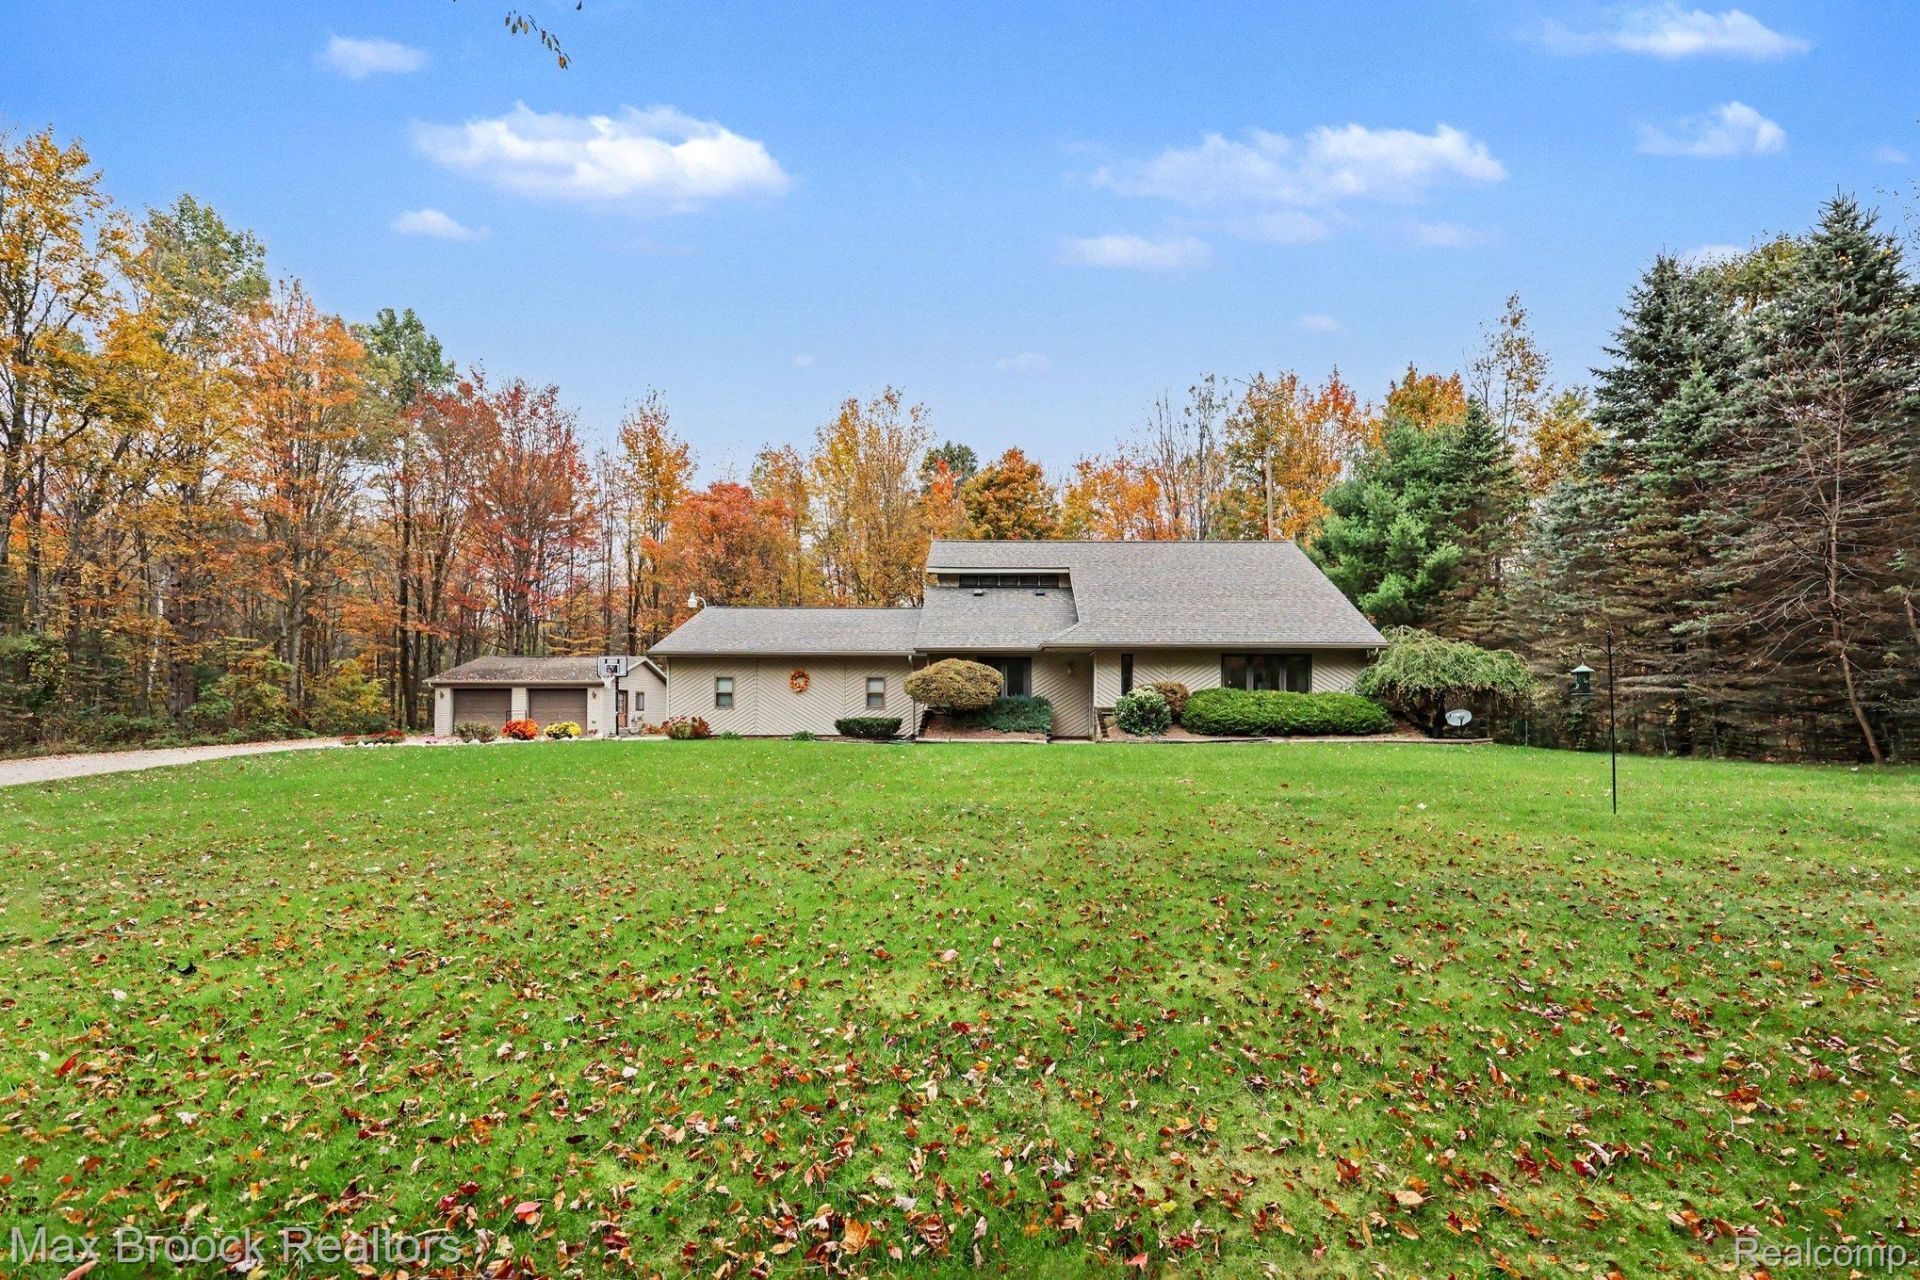
Enjoy the peace and privacy of country living with this clean and well-maintained 3-bedroom, 2-bath home offering 1,512 square feet of living space on 5.7 surveyed acres! Beautiful, partially wooded grounds and tall, mature trees create a natural privacy screen, providing a serene setting with plenty of room to explore, enjoy nature, or pursue your hunting interests. The convenient first-floor primary bedroom adds to the home's appeal. A second detached 2-car garage offers incredible versatility for additional vehicle storage, a workshop, hobbies, or recreational equipment. Additional features include a 220V exterior camper hookup and 220V electrical service inside the second garage. Recent updates include the water softener, dishwasher, microwave, furnace, central air conditioning, gutters and downspouts, and garage door motor. Conveniently located near Caro while offering the tranquility of a rural setting, this property is a wonderful opportunity for anyone seeking space, privacy, and the freedom to enjoy country living!
Property Features
Property Type: Residential - Single Family
Cooling: Ceiling Fans, Central Air
Garage: 4 car attached
Heating: Forced Air, Propane
Home Style: Contemporary
Lot Size: 5.70 Acres
Roof Type: Asphalt
Stories: 1.5
Taxes: $2,991
Year Built: 1995
Feature Descriptions
Appliances: Dishwasher, Free Standing Gas Range, Free Standing Refrigerator, Microwave
Days on Site: 15
Exterior: Vinyl Siding
Lot Dimensions: 499x497x499x497
Other Structures: Second Garage
Parcel#: 008029000120002
Parking: Four Car Garage, Attached, Detached, Electricityin Garage, Garage Door Opener
Parking Notes: Four Car Garage, Attached, Detached, Electricityin
Patio/Porch: Covered, Deck, Porch
Sewer: Septic Tank
Summer Tax: 899
Water: Well
Winter Tax: 2092
Room Sizes
Bath Full: 8 X 5
Bedroom: 13 X 14
Primary Bedroom: 16 X 10
Living Room: 15 X 14
Kitchen: 14 X 8
Local Schools
School District: Caro
Listed By / Shown By
Listed By
Agency Name: Max Broock, REALTORS®-Clarkston
Agency Phone: 2486259300
Shown By
Agent Name: Megan Black
Agent Phone: (810) 227-1016 ext. 210
Agency Title: Griffith Realty

Estimate Your Payment
Estimated Payment
$ 966.66 per month $634.29 Principal & Interest $249.25 Property Tax $83.13 Homeowner's InsuranceChange Payment Information

IDX provided courtesy of Realcomp II Ltd.
©2021 Realcomp II Ltd. Shareholders
Privacy Policy / DMCA Notice / ADA Accessibility


This site is hosted, designed and copyright
© 1994 - 2026 by
Delta Media Group, Inc. -- Patent Pending --
2525 E Deckerville Road | MLS# 20261082321
This single family home located at 2525 E Deckerville Road, Ellington Township, Mi 48723 is currently listed for sale with an asking price of $285,000. This property was built in 1995 and has 3 bedrooms and 2 full baths with 1512 sq. ft. E Deckerville Road is located within the Caro school district. Search Ellington Township real estate on mblack.griffithrealty.com today.