MeganBlack

BEDS3
BATHS1 full 1 partial
SQUARE FEET3,034
MLS#20261078170
STATUSPending
PROPERTY TYPEResidential - Single Family
SCHOOLWalledLake
Property Description
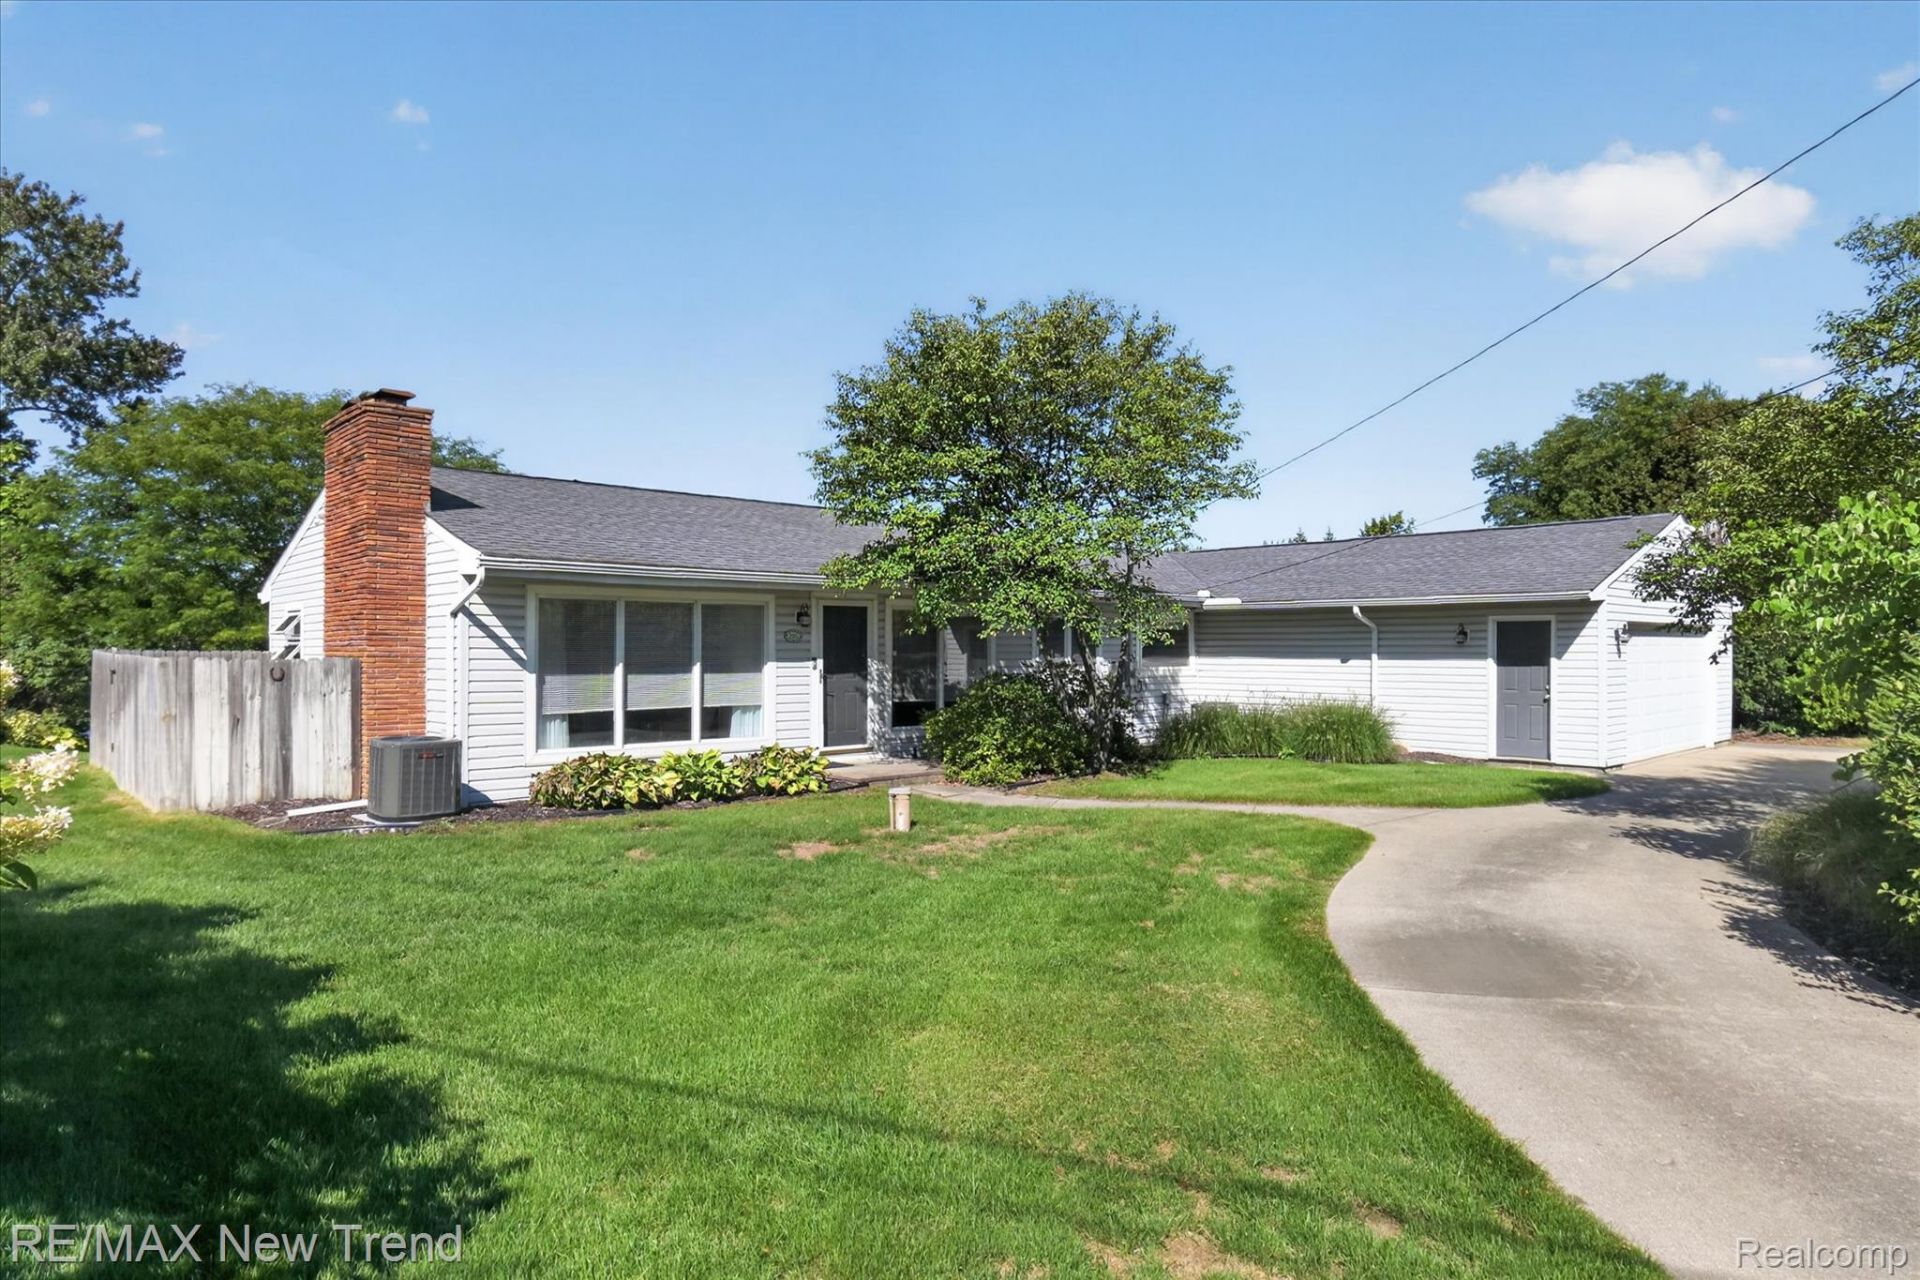
Beautiful Lakefront Sprawling Ranch Home with a Finished Walkout Lower Level situated on a Breathtaking, Serene .8 Acre Setting with 100 Ft of Frontage in a No-Wake Zone on All Sports Wolverine Lake! This Serene, Private Lot is truly one-of-a-kind and features Lovely Gardens and Scenic & Sunset Views of the Lake! This Charming Ranch Home features almost 2,000 sq. ft. on the Entry Level with Gorgeous Hardwood Floors, Wet Plaster Walls, Archways, and Coved Ceilings. Living Room with Gas Fireplace and French Sliding Pocket Doors, and a Closet (could also be a potential 4th bedroom). Lovely Dining Room with Archways. Spacious Updated Gourmet Kitchen with Granite Countertops & Granite Backsplash, Custom Wood Cabinetry with Soft-Close Drawers, and Premium Stainless Appliances. Huge Family Room with Large Window Overlooking the Covered Patio with Stunning Views of the Lake! The Finished Lower Level has another 1,000 sq. ft. and features a 2nd Kitchen Area, a Recreation Room, Office, and a 4-Season Sunroom that is currently used as a Gym. The Sunroom Opens to the Lower Brick Paver Patio which also has a Stone Staircase to the Upper Level Covered Patio. 100 Ft of Shoreline with a Boardwalk and Dock at the Lake! Very Private Entrance with a Huge Circular Driveway and Attached 2-Car Garage. Brick Paver Walkway on the Side of the Property and a Fenced Area off of the Side-Entry Door. Enjoy the best of Lakefront Living on All Sports Wolverine Lake! Washer is Excluded. All M & D Approx.
Property Features
Property Type: Residential - Single Family
Basement: Yes
Basement: Finished, Walk Out Access
Cooling: Attic Fan, Central Air
Fenced: Yes
Garage: 2 car attached
Heating: Forced Air, Natural Gas
Home Style: Ranch
Lot Size: 2.30 Acres
Roof Type: Asphalt
Stories: 1.0
Taxes: $5,714
Year Built: 1952
Amenities
Programmable Thermostat
Feature Descriptions
Appliances: Convection Oven, Disposal, Dryer, Free Standing Gas Range, Free Standing Refrigerator, Stainless Steel Appliances, Vented Exhaust Fan
Body of Water: Wolverine Lake
Days on Site: 27
Exterior: Vinyl Siding
Fencing: Fenced
Lot Dimensions: 100 x 1000
Other Structures: Sheds
Parcel#: 1723302015
Parking: Two Car Garage, Attached
Parking Notes: Two Car Garage, Attached
Patio/Porch: Covered, Patio, Porch
Sewer: Public Sewer
Summer Tax: 4533
Water: Well
Water Features: All Sports Lake, Direct Water Frontage, Lake Front, Waterfront
Winter Tax: 1181
Room Sizes
Primary Bedroom: 11 X 14
Bedroom: 11 X 7
Bath Full: 6 X 9
Bath Lav: 7 X 4
Living Room: 13 X 12
Kitchen: 17 X 10
Dining Room: 12 X 13
Laundry: 12 X 14
Four Season Room: 23 X 11
Family Room: 21 X 19
Library: 13 X 9
Fle X Room: 23 X 27
Other: 27 X 11
Local Schools
School District: WalledLake
Listed By / Shown By
Listed By
Agency Name: RE/MAX New Trend
Agency Phone: 2485535050
Shown By
Agent Name: Megan Black
Agent Phone: (810) 227-1016 ext. 210
Agency Title: Griffith Realty

Estimate Your Payment
Estimated Payment
$ 2,213.06 per month $1,535.64 Principal & Interest $476.17 Property Tax $201.25 Homeowner's InsuranceChange Payment Information

IDX provided courtesy of Realcomp II Ltd.
©2021 Realcomp II Ltd. Shareholders
Privacy Policy / DMCA Notice / ADA Accessibility


This site is hosted, designed and copyright
© 1994 - 2026 by
Delta Media Group, Inc. -- Patent Pending --
2529 S Commerce Road | MLS# 20261078170
This single family home located at 2529 S Commerce Road, Wolverine Lake Village, Mi 48390 is currently listed for sale with an asking price of $690,000. This property was built in 1952 and has 3 bedrooms and 1 full and 1 partial baths with 3034 sq. ft. S Commerce Road is located within the WalledLake school district. Search Wolverine Lake Village real estate on mblack.griffithrealty.com today.