MeganBlack

BEDS2
BATHS2 full 1 partial
SQUARE FEET1,350
MLS#20261053449
STATUSPending
PROPERTY TYPEResidential - Condominium
SUBDIVISIONH A R R I S O N C O V E C O N D O #777
SCHOOLLanseCreuse
Property Description
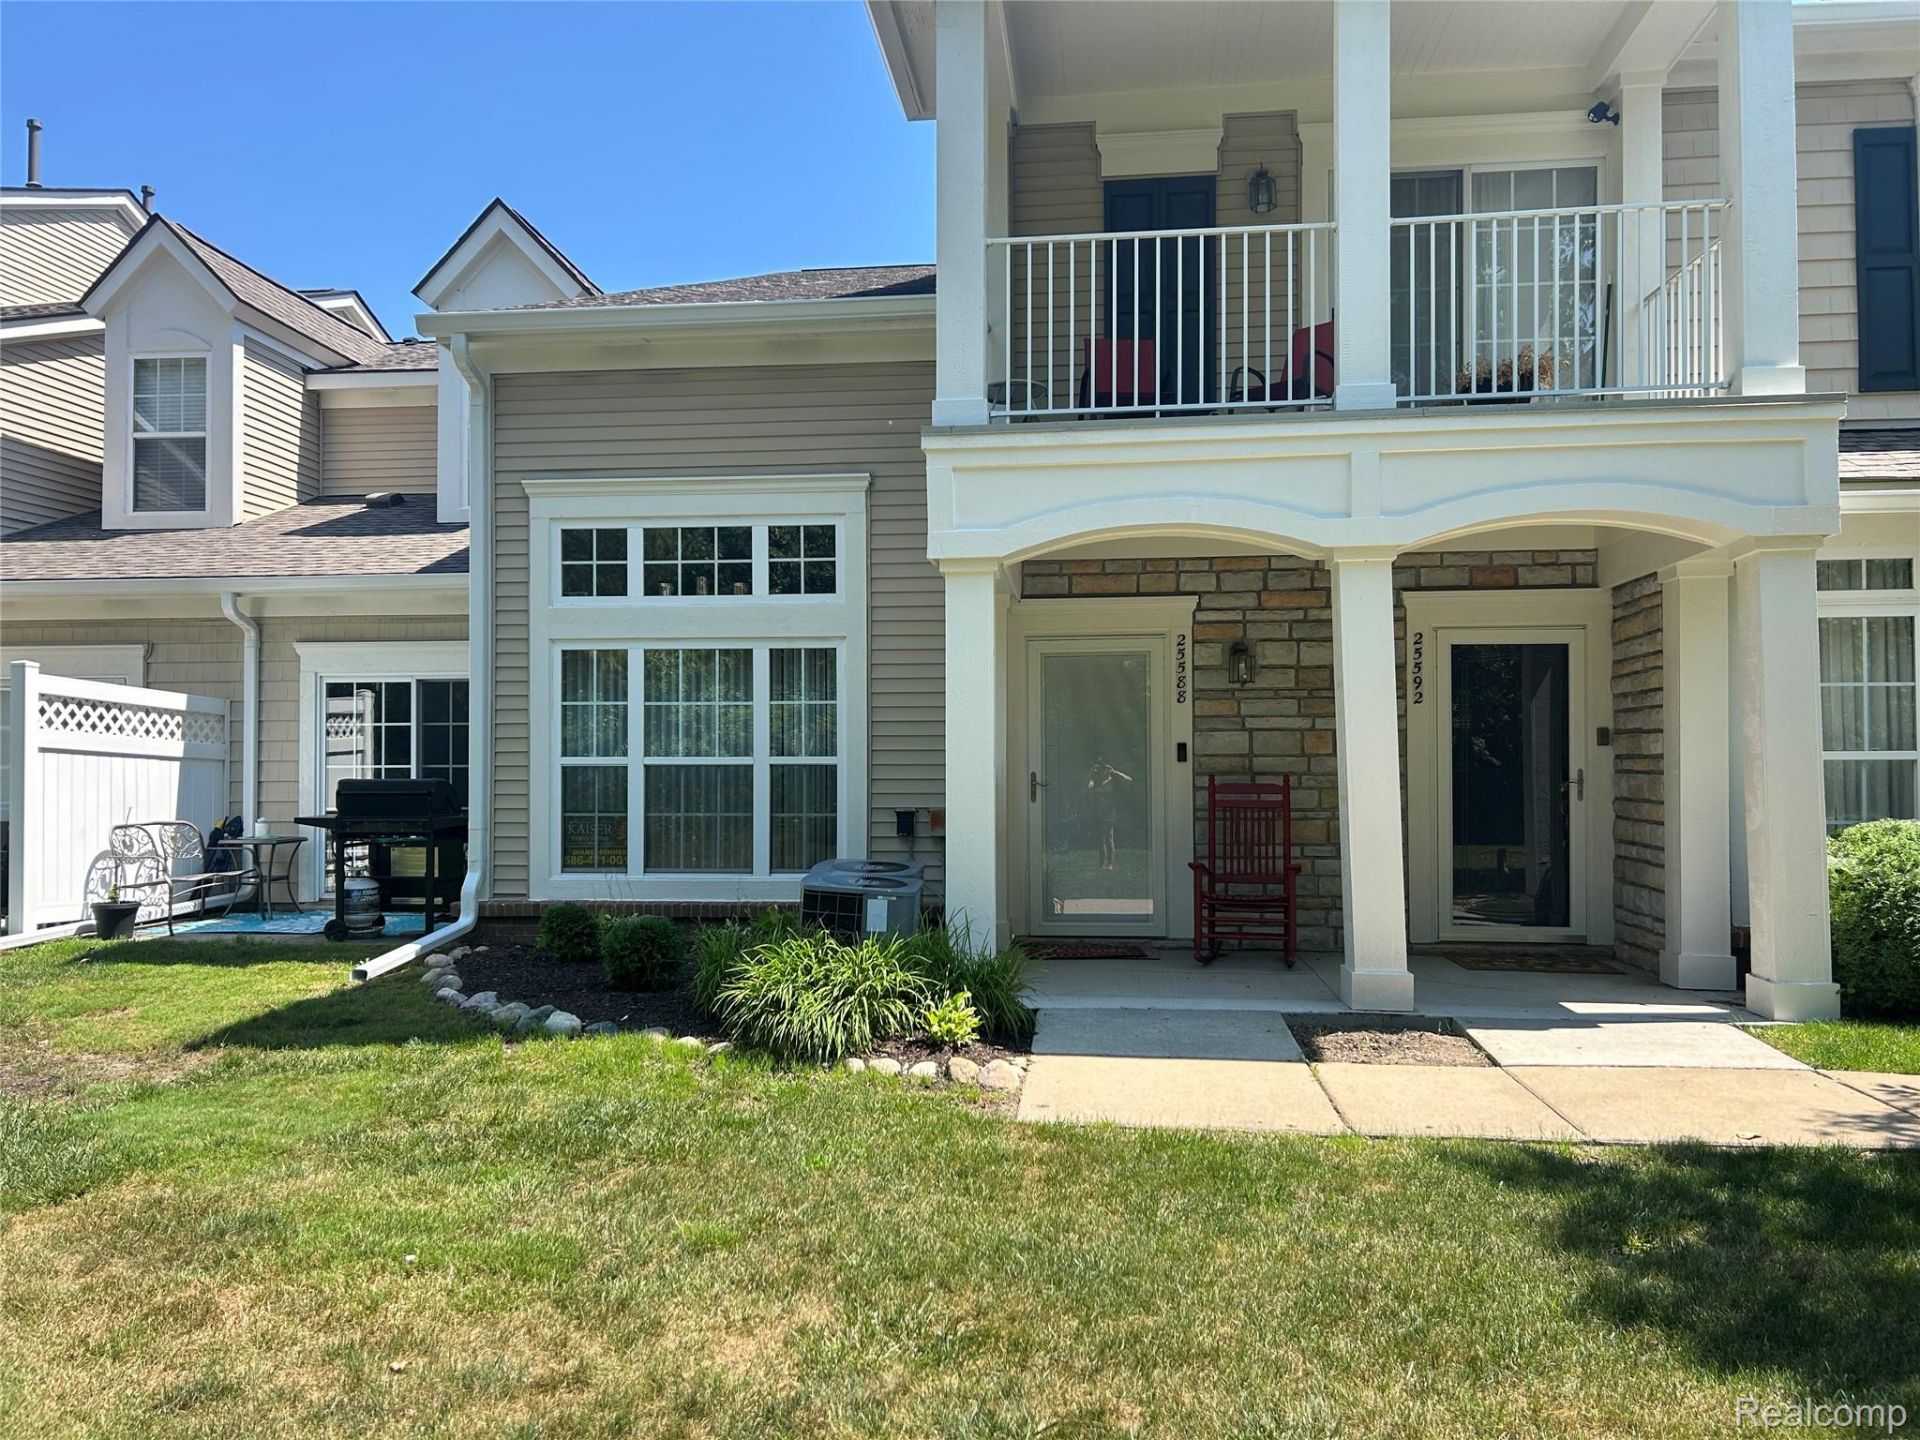
Must see this sought after Harrison Cove Condo location in back of complex off main circle, very private and lots of wild life. This well maintained 2 bdrm 2.1 baths split level features 2 master suites, Great Room with cathedral ceilings and gas fireplace. This unit includes a den/family room/office that was converted from back 1/2 of garage to add additional living space. Kitchen features newer matching applicances with pull out cabinet shelves and new flooring. New Roof. Cozy private living, and access to a beautiful community clubhouse that features a pool, hot tub, exercise facility, walking path and low association fees. Pets are welcome with no size or breed restrictions. Lake St. Clair with public access accross Jefferson. Association fee includes Ground Maintenance, ADT Alarm, sprinkler system, structural maintenance and clubhouse facilities listed. Washer & Dryer and Ring Doorbell excluded. Jewelry box attached to wall in 1st floor master included. Seller will enterain all offers.
Property Features
Property Type: Residential - Condominium
Cooling: Ceiling Fans, Central Air
Garage: 1 car attached
Heating: Forced Air, Natural Gas
Home Style: Colonial, Raised Ranch
Roof Type: Asphalt
Stories: 1.5
Taxes: $3,122
Year Built: 2004
Feature Descriptions
Appliances: Dishwasher, Disposal, Free Standing Electric Range, Free Standing Refrigerator, Humidifier, Microwave, Range Hood, Stainless Steel Appliances
Community Features: Clubhouse, Fitness Center, Sidewalks
Days on Site: 80
Exterior: Brick, Stone, Vinyl Siding
Fireplace: Gas
HOA Fee: 275/ Monthly
Parcel#: 1125278154
Parking: One Car Garage, Attached, Direct Access, Garage Door Opener
Parking Notes: One Car Garage, Attached, Direct Access, Garage Do
Patio/Porch: Covered, Patio, Porch
Pets Allowed: Yes
Pool: Community, In Ground
Security: yes
Security: Security System Owned
Sewer: Public Sewer
Summer Tax: 2125
Water: Public
Winter Tax: 997
Room Sizes
Primary Bedroom: 13 X 11
Dining Room: 13 X 9
Great Room: 17 X 11
Kitchen: 13 X 7
Library: 17 X 11
Laundry: 7 X 6
Primary Bathroom: 12 X 7
Bath Full: 8 X 8
Bath Lav: 5 X 6
Local Schools
School District: LanseCreuse
Listed By / Shown By
Listed By
Agency Name: Kaiser Realty Group LLC
Agency Phone: 5869300022
Shown By
Agent Name: Megan Black
Agent Phone: (810) 227-1016 ext. 210
Agency Title: Griffith Realty

Estimate Your Payment
Estimated Payment
$ 839.13 per month $511.88 Principal & Interest $260.17 Property Tax $67.08 Homeowner's InsuranceChange Payment Information

IDX provided courtesy of Realcomp II Ltd.
©2021 Realcomp II Ltd. Shareholders
Privacy Policy / DMCA Notice / ADA Accessibility


This site is hosted, designed and copyright
© 1994 - 2026 by
Delta Media Group, Inc. -- Patent Pending --
25588 Sun Sail Court | MLS# 20261053449
This condo located at 25588 Sun Sail Court, Harrison Township, Mi 48045 is currently listed for sale with an asking price of $230,000. This property was built in 2004 and has 2 bedrooms and 2 full and 1 partial baths with 1350 sq. ft. Sun Sail Court is located in the H A R R I S O N C O V E C O N D O #777 subdivision within the LanseCreuse school district. Search H A R R I S O N C O V E C O N D O #777 real estate on mblack.griffithrealty.com today.