MeganBlack

BEDS5
BATHS2 full 1 partial
SQUARE FEET3,240
MLS#20261046729
STATUSActive
PROPERTY TYPEResidential - Single Family
SCHOOLMeridian
Property Description
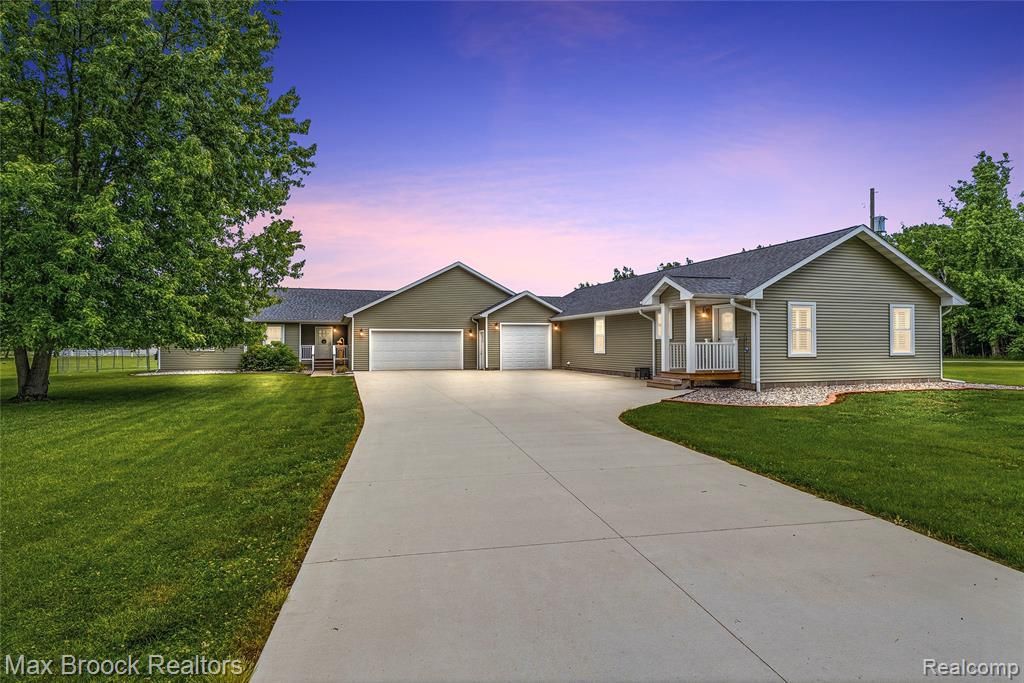
Rare opportunity to own an impeccably maintained 10-acre ranchette designed for multigenerational living with two homes (connected by a 3-car garage), outstanding equestrian amenities, and room for every hobby. Tucked away on a quiet cul-de-sac with a paved road and easy commute to Midland and surrounding conveniences, this turnkey property offers a stocked pond, pasture drainage system, 70' x 60' indoor riding arena with four stalls and tack room/office, a 40' x 70' two-story pole barn/shop with abundant storage, studio apartment, and 440 electrical service (additional photos coming soon). The property is serviced by city water, natural gas, and a Generac whole-house generator. The main home has been extensively updated with new siding (2022), roof (2022), hot water heater (2025), basement carpet (2022), and central air (2023). The second home, built in 2022, features 2 bedrooms and 1.5 baths, making it ideal for extended family, guests, or rental income. There is truly nothing left to do but unpack and unload the horses. For private tours and info, contact list agent, Traci Martin. Please be preapproved or have proof of funds when requesting a tour.
Property Features
Property Type: Residential - Single Family
Basement: Yes
Basement: Daylight, Finished, Full, Interior Entry
Cooling: Ceiling Fans, Central Air
Fenced: Yes
Garage: 3
Heating: Forced Air, Natural Gas
Home Style: Other, Ranch
Lot Size: 10.00 Acres
Roof Type: Asphalt
Stories: 1.0
Taxes: $8,924
Year Built: 1998
Amenities
Entrance Foyer
High Speed Internet
Programmable Thermostat
Lighting
Feature Descriptions
Appliances: Built In Electric Range, Built In Gas Range, Dishwasher, Disposal, Dryer, Ice Maker, Microwave, Stainless Steel Appliances, Washer
Body of Water: Stocked Pond
Days on Site: 80
Exterior: Vinyl Siding
Fencing: Fenced
Lot: Dead End Street, Farm, Irregular Lot, Water View
Lot Dimensions: irregular
Other Structures: Arena, Barns, Other, Outbuildings Allowed, Pole Barn, Sheds, Sheds Allowed, Stables
Parcel#: 11002230002400
Parking: Three Car Garage, Attached, Electricityin Garage, Garage Faces Front, Garage Door Opener
Parking Notes: Three Car Garage, Attached, Electricityin Garage,
Patio/Porch: Covered, Deck, Patio, Porch
Security: Smoke Detectors
Sewer: Septic Tank
Summer Tax: 2991
Water: Public
Water Features: Direct Water Frontage, Pond, Private Water Frontage, Waterfront
Window: EgressWindows
Winter Tax: 5933
Room Sizes
Primary Bedroom: 16 X 15
Bedroom: 12 X 12
Dining Room: 14 X 12
Kitchen: 14 X 14
Bath Lav: 9 X 6
Primary Bathroom: 12 X 10
Bath Full: 8 X 5
Laundry: 7 X 5
Living Room: 22 X 18
Family Room: 20 X 16
Local Schools
School District: Meridian
Listed By / Shown By
Listed By
Agency Name: Max Broock, REALTORS®-Bloomfield Hills
Agency Phone: 2486444700
Shown By
Agent Name: Megan Black
Agent Phone: (810) 227-1016 ext. 210
Agency Title: Griffith Realty

Estimate Your Payment
Estimated Payment
$ 2,754.94 per month $1,778.23 Principal & Interest $743.67 Property Tax $233.04 Homeowner's InsuranceChange Payment Information

IDX provided courtesy of Realcomp II Ltd.
©2021 Realcomp II Ltd. Shareholders
Privacy Policy / DMCA Notice / ADA Accessibility


This site is hosted, designed and copyright
© 1994 - 2026 by
Delta Media Group, Inc. -- Patent Pending --
2566 N 5 Mile Road | MLS# 20261046729
This single family home located at 2566 N 5 Mile Road, Lincoln Township, Mi 48642 is currently listed for sale with an asking price of $799,000. This property was built in 1998 and has 5 bedrooms and 2 full and 1 partial baths with 3240 sq. ft. N 5 Mile Road is located within the Meridian school district. Search Lincoln Township real estate on mblack.griffithrealty.com today.