MeganBlack

BEDS2
BATHS3 full
SQUARE FEET1,224
MLS#20261048946
STATUSPending
PROPERTY TYPEResidential - Condominium
SUBDIVISIONLake Breeze Condo Occpn 655
SCHOOLWalled Lake
Property Description
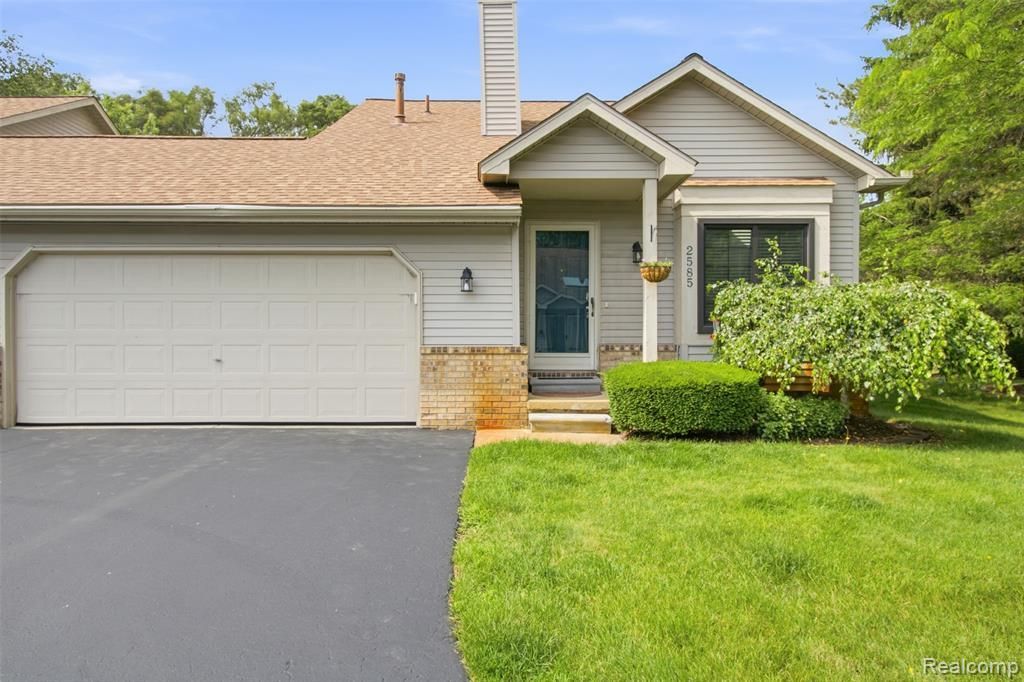
Welcome home to this beautiful 1.5-story townhouse in the desirable Village of Wolverine Lake, located within the award-winning Walled Lake School District! Enjoy effortless living in this beautifully updated home. The main level features gorgeous hardwood flooring, a cozy fireplace in the living room, an updated kitchen featuring newer stainless-steel appliances and a sliding glass door opening up to a newer Trex deck overlooking the beautiful grounds. The smart layout offers two private bedroom suites — one on the main level and one upstairs. Both bedrooms feature walk-in closets; the main-floor suite includes a dual-entry full bathroom, while the upstairs suite boasts a private en-suite full bathroom. Enjoy extra living space in the finished walkout basement, featuring a brand-new bathroom, a separate utility room, and a sliding glass door that leads to a private patio with room for your garden. All of the big-ticket items have been taken care of for your peace of mind, including Anderson windows, a newer furnace, A/C, hot water tank, and water filtration system. Step outside and enjoy Michigan summers at their finest, with Wolverine Lake just moments from your front door!
Property Features
Property Type: Residential - Condominium
Basement: Finished, Walk-Out Access
Cooling: Ceiling Fan(s), Central Air
Fuel Type: Natural Gas
Garage: 2 car attached
Heating: Forced Air
Home Style: Cape Cod, End Unit, Townhouse
Year Built: 1991
Appliances
Dishwasher
Disposal
Dryer
Free-Standing Gas Oven
Free-Standing Refrigerator
Microwave
Stainless Steel Appliance(s)
Washer
Feature Descriptions
Architecture: Cape Cod, End Unit, Townhouse
Days on Site: 20
Exterior: Brick, Vinyl
Fireplace Location: Living Room
Foundation: Basement
Garage/Parking: Direct Access, Door Opener, Attached, Driveway, Garage Faces Front
Homeowners Association Fee: $390 (Monthly)
Interior: Cable Available
Lower Level Finished Sqft: 350
Parking Notes: Direct Access, Door Opener, Attached, Driveway, Garage
Road Frontage: Paved
Summer Tax: $3580.0000
Water Heater: Natural Gas
Winter Tax: $572.0000
Local Schools
School District: Walled Lake
Listed By / Shown By
Listed By
Agency Name: KW Professionals
Agency Phone: (734) 459-4700
Shown By
Agent Name: Megan Black
Agent Phone: (810) 227-1016 ext. 210
Agency Title: Griffith Realty

Estimate Your Payment
Estimated Payment
$ 667.07 per month $589.78 Principal & Interest $0.00 Property Tax (data not provided by mls) $77.29 Homeowner's InsuranceChange Payment Information

IDX provided courtesy of Realcomp II Ltd.
©2021 Realcomp II Ltd. Shareholders
Privacy Policy / DMCA Notice / ADA Accessibility


This site is hosted, designed and copyright
© 1994 - 2026 by
Delta Media Group, Inc. -- Patent Pending --
2585 South Commerce Road | MLS# 20261048946
This condo located at 2585 South Commerce Road, Wolverine Lake Vlg, MI 48390 is currently listed for sale with an asking price of $265,000. This property was built in 1991 and has 2 bedrooms and 3 full baths with 1224 sq. ft. South Commerce Road is located in the Lake Breeze Condo Occpn 655 subdivision within the Walled Lake school district. Search Lake Breeze Condo Occpn 655 real estate on mblack.griffithrealty.com today.