MeganBlack

BEDS3
BATHS2 full 2 partial
SQUARE FEET3,943
MLS#20261061545
STATUSPending
PROPERTY TYPEResidential - Single Family
SUBDIVISIONE L M V I E W
SCHOOLBirmingham
Property Description
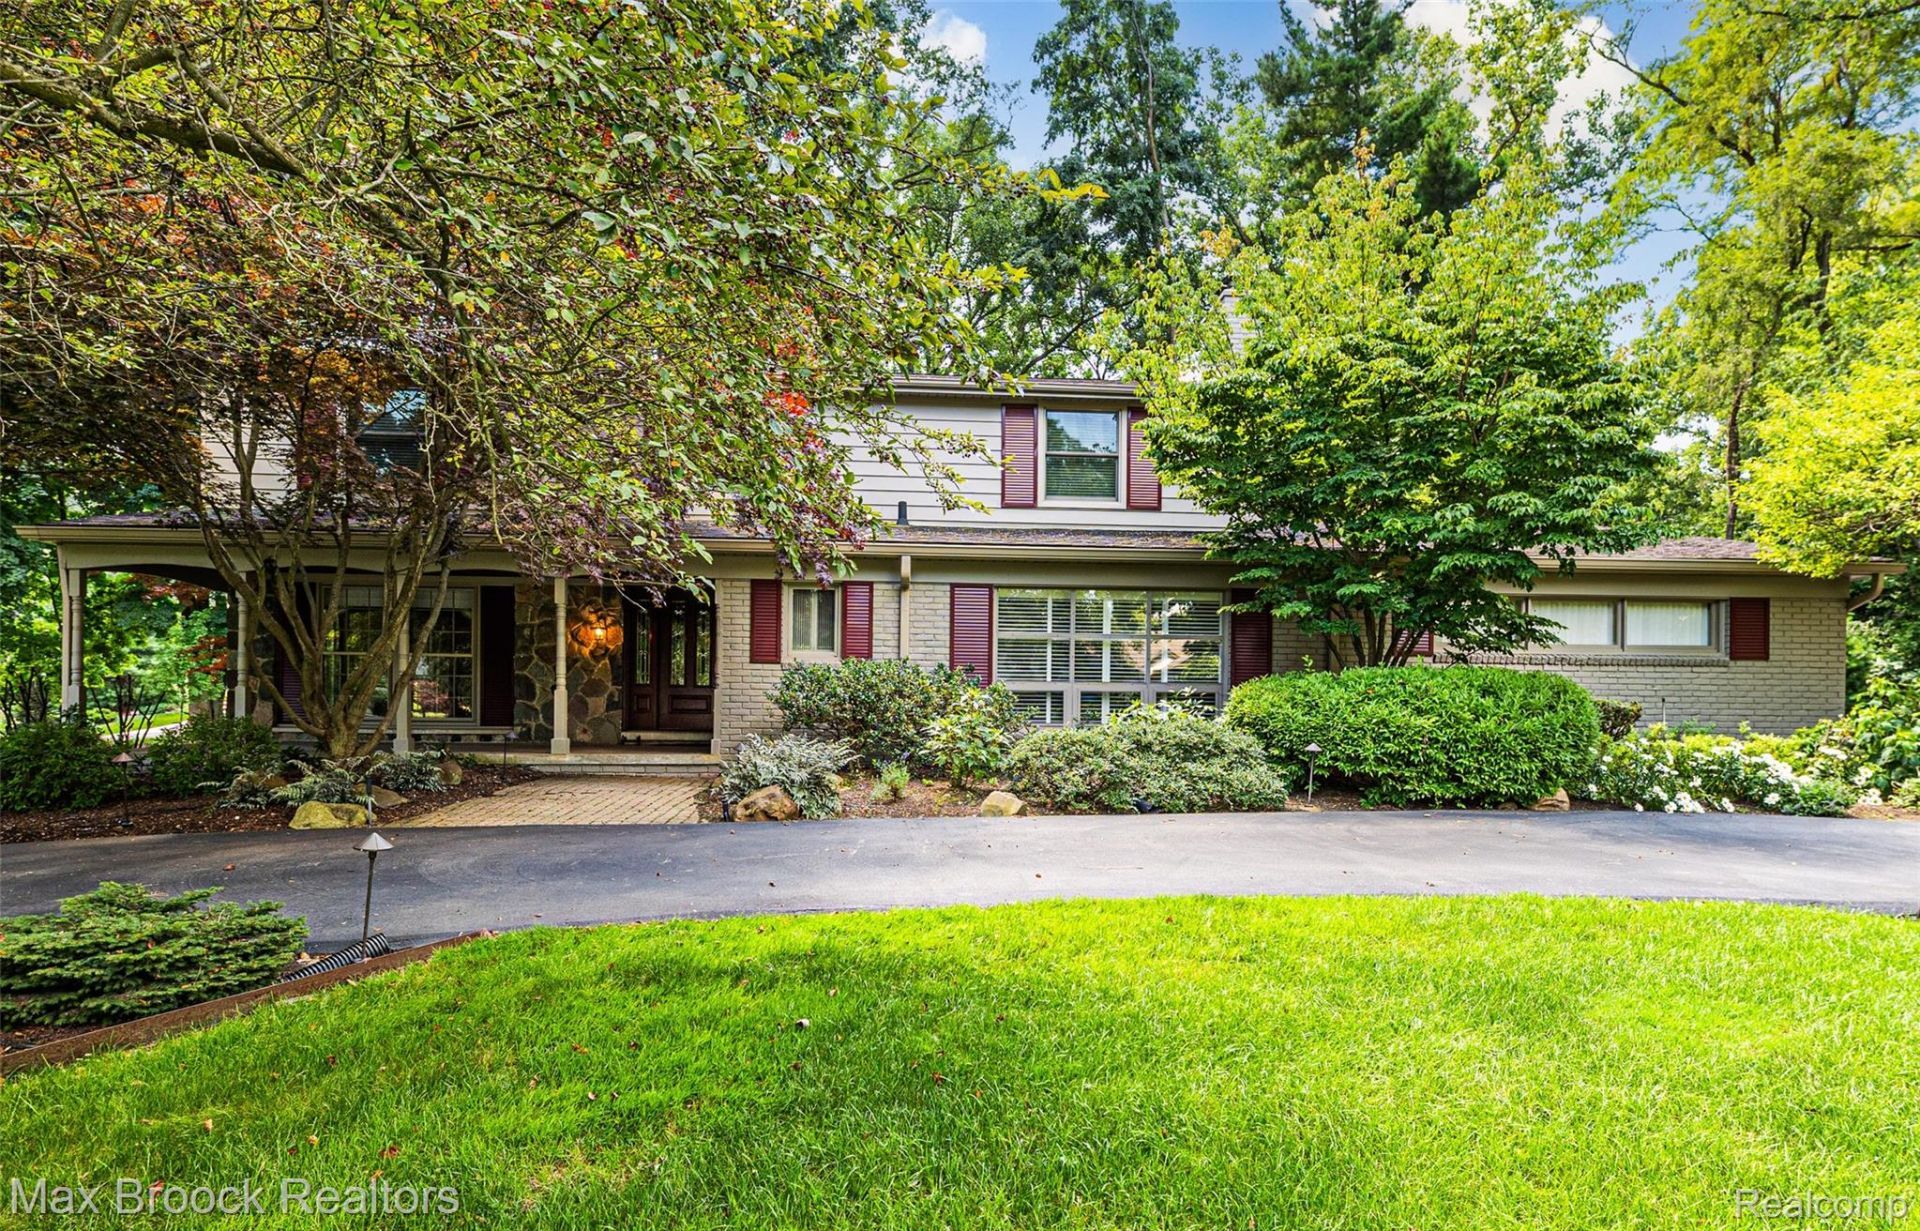
Extremely well maintained colonial on a gorgeous .79 acre lot in Franklin. Beautifully renovated kitchen with white cabinetry, large center island, granite counters and wood floors that opens into a sun lit breakfast nook addition overlooking the yard. Family Room with built-ins and fieldstone surround fireplace. Living room and Formal Dining Room. First floor laundry plus a great mud room off the two 1/2 car attached garage. Wonderful primary suite upstairs includes a completely renovated bath and a huge WIC converted from fourth bedroom, which easily could be converted back. Two other generously sized bedrooms with an updated main bath. Finished rec room space in basement. Brick paver patio out back and covered front porch. Circular drive. Whole house generator. Second Floor Andersen Windows - 2017. HWH - 2023. 2 new furnaces and A/C's - 2024.
Property Features
Property Type: Residential - Single Family
Basement: Yes
Basement: Partially Finished
Cooling: Central Air
Garage: 2 car attached
Heating: Forced Air, Natural Gas
Home Style: Colonial
Lot Size: 0.79 Acres
Roof Type: Asphalt
Stories: 2.0
Taxes: $9,941
Year Built: 1964
Feature Descriptions
Appliances: Built In Refrigerator, Dishwasher, Double Oven, Dryer, Gas Cooktop, Washer
Days on Site: 79
Exterior: Brick, Vinyl Siding
Fireplace: Living Room
Lot Dimensions: 225X149.98
Parcel#: 2406476008
Parking: Two Car Garage, Attached
Parking Notes: Two Car Garage, Attached
Patio/Porch: Patio, Porch
Sewer: Septic Tank
Summer Tax: 8536
Water: Well
Winter Tax: 1405
Room Sizes
Primary Bedroom: 19 X 14
Bedroom: 15 X 12
Dining Room: 16 X 12
Family Room: 24 X 14
Kitchen: 23 X 16
Breakfast Nook Room: 12 X 11
Laundry: 11 X 8
Living Room: 20 X 16
Local Schools
School District: Birmingham
Listed By / Shown By
Listed By
Agency Name: Max Broock, REALTORS®-Birmingham
Agency Phone: 2486446700
Shown By
Agent Name: Megan Black
Agent Phone: (810) 227-1016 ext. 210
Agency Title: Griffith Realty

Estimate Your Payment
Estimated Payment
$ 3,031.00 per month $1,947.37 Principal & Interest $828.42 Property Tax $255.21 Homeowner's InsuranceChange Payment Information

IDX provided courtesy of Realcomp II Ltd.
©2021 Realcomp II Ltd. Shareholders
Privacy Policy / DMCA Notice / ADA Accessibility


This site is hosted, designed and copyright
© 1994 - 2026 by
Delta Media Group, Inc. -- Patent Pending --
25933 Hersheyvale Drive | MLS# 20261061545
This single family home located at 25933 Hersheyvale Drive, Franklin Village, Mi 48025 is currently listed for sale with an asking price of $875,000. This property was built in 1964 and has 3 bedrooms and 2 full and 2 partial baths with 3943 sq. ft. Hersheyvale Drive is located in the E L M V I E W subdivision within the Birmingham school district. Search E L M V I E W real estate on mblack.griffithrealty.com today.