MeganBlack

BEDS5
BATHS3 full 2 partial
SQUARE FEET5,308
MLS#20261085262
STATUSAccepting Backup Offers
PROPERTY TYPEResidential - Single Family
SUBDIVISIONC H A R I N G C R O S S W O O D S O F B L O O M F I E L D
SCHOOLBirmingham
Property Description
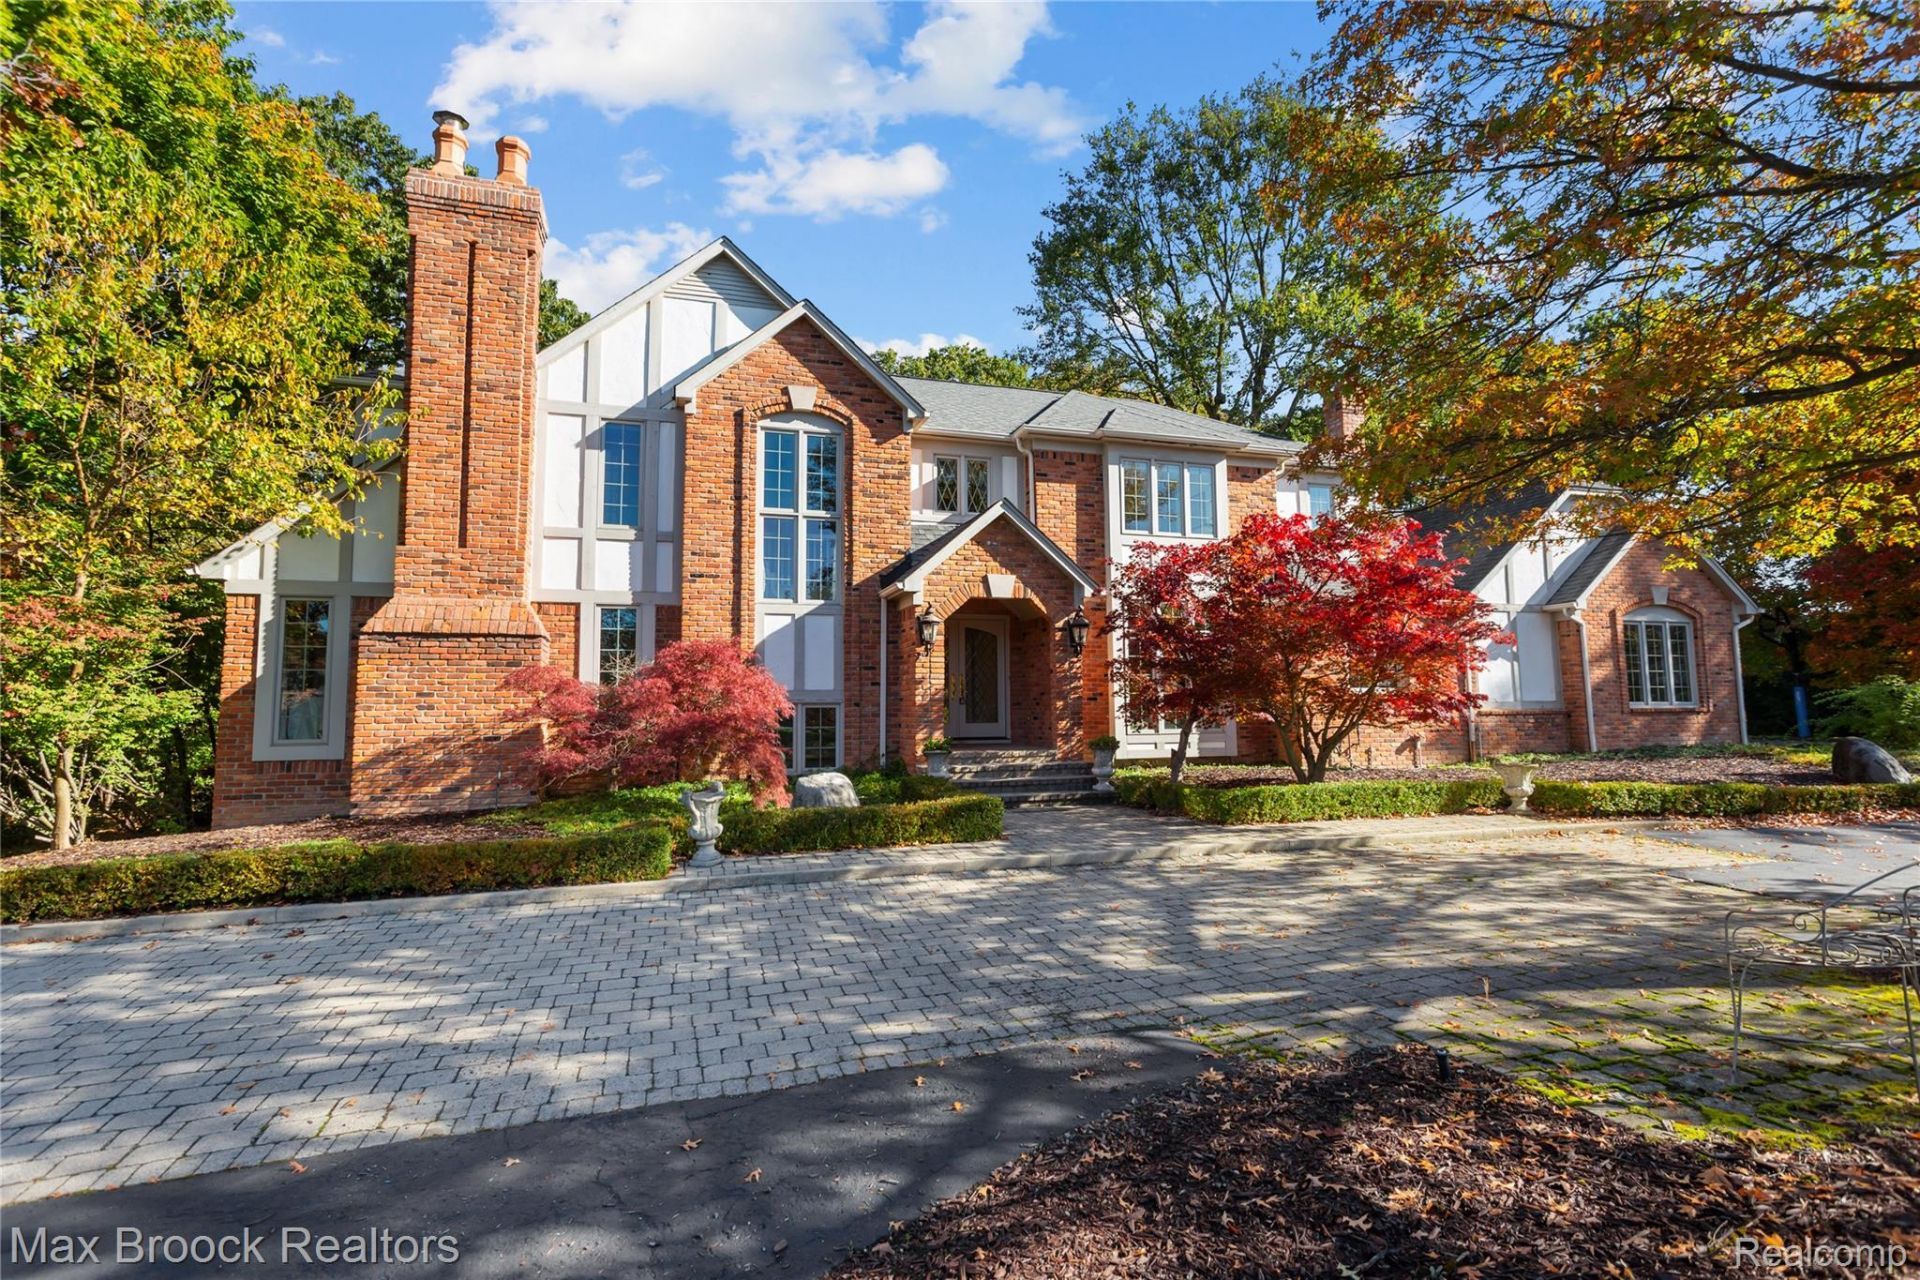
Perfectly situated city of Bloomfield Hills colonial - end of the cul-de-sac away from Woodward on a 1.78 beautiful lot. White kitchen with center island and updated quartz counters opens into the bright nook. Large family room with vaulted ceiling and fireplace. Formal DR. Separate LR with a 2nd fireplace. Coffered ceiling and wood paneled library. Two main level powder rooms and a first floor laundry with message center. Great primary suite upstairs with dual WICs and en suite bath. Finished walkout lower level includes a Great Room with a 3rd fireplace, gaming area, another full bath, two other bedrooms and storage. Three car side entry garage with an epoxy floor. Lower paver patio and upper deck overlooking the gorgeous grounds. Another patio and small pond on the woods edge leading to private walking trails. Roof and both furnaces replaced within the last 6 years. Birmingham schools.
Property Features
Property Type: Residential - Single Family
Basement: Yes
Basement: Finished, Walk Out Access
Cooling: Central Air
Fenced: Yes
Garage: 3
Heating: Forced Air, Natural Gas
Home Style: Colonial
Lot Size: 1.78 Acres
Roof Type: Asphalt
Stories: 2.0
Taxes: $16,389
Year Built: 1986
Feature Descriptions
Appliances: Built In Gas Oven, Built In Gas Range, Built In Refrigerator, Dishwasher, Dryer, Microwave, Washer
Days on Site: 2
Exterior: Brick
Fencing: Fenced
Fireplace: Basement, Great Room, Living Room
Lot Dimensions: 132x240x281x293
Parcel#: 1923276010
Parking: Three Car Garage, Attached, Direct Access
Parking Notes: Three Car Garage, Attached, Direct Access
Patio/Porch: Deck, Patio, Porch
Sewer: Public Sewer
Summer Tax: 14395
Water: Public
Winter Tax: 1994
Room Sizes
Bedroom: 16 X 14
Primary Bedroom: 21 X 15
Dining Room: 14 X 14
Great Room: 20 X 18
Kitchen: 21 X 14
Library: 18 X 14
Laundry: 10 X 8
Living Room: 18 X 14
Game Room: 20 X 16
Breakfast Nook Room: 14 X 12
Local Schools
School District: Birmingham
Listed By / Shown By
Listed By
Agency Name: Max Broock, REALTORS®-Birmingham
Agency Phone: 2486446700
Shown By
Agent Name: Megan Black
Agent Phone: (810) 227-1016 ext. 210
Agency Title: Griffith Realty

Estimate Your Payment
Estimated Payment
$ 4,637.90 per month $2,893.01 Principal & Interest $1,365.75 Property Tax $379.14 Homeowner's InsuranceChange Payment Information

IDX provided courtesy of Realcomp II Ltd.
©2021 Realcomp II Ltd. Shareholders
Privacy Policy / DMCA Notice / ADA Accessibility


This site is hosted, designed and copyright
© 1994 - 2026 by
Delta Media Group, Inc. -- Patent Pending --
265 Charing Cross Court | MLS# 20261085262
This single family home located at 265 Charing Cross Court, Bloomfield Hills, Mi 48304 is currently listed for sale with an asking price of $1,299,900. This property was built in 1986 and has 5 bedrooms and 3 full and 2 partial baths with 5308 sq. ft. Charing Cross Court is located in the C H A R I N G C R O S S W O O D S O F B L O O M F I E L D subdivision within the Birmingham school district. Search C H A R I N G C R O S S W O O D S O F B L O O M F I E L D real estate on mblack.griffithrealty.com today.