MeganBlack

BEDS3
BATHS2 full 1 partial
SQUARE FEET2,511
MLS#20261080323
STATUSPending
PROPERTY TYPEResidential - Single Family
SUBDIVISIONH A W T H O R N E R I D G E S U B
SCHOOLFlatRock
Property Description
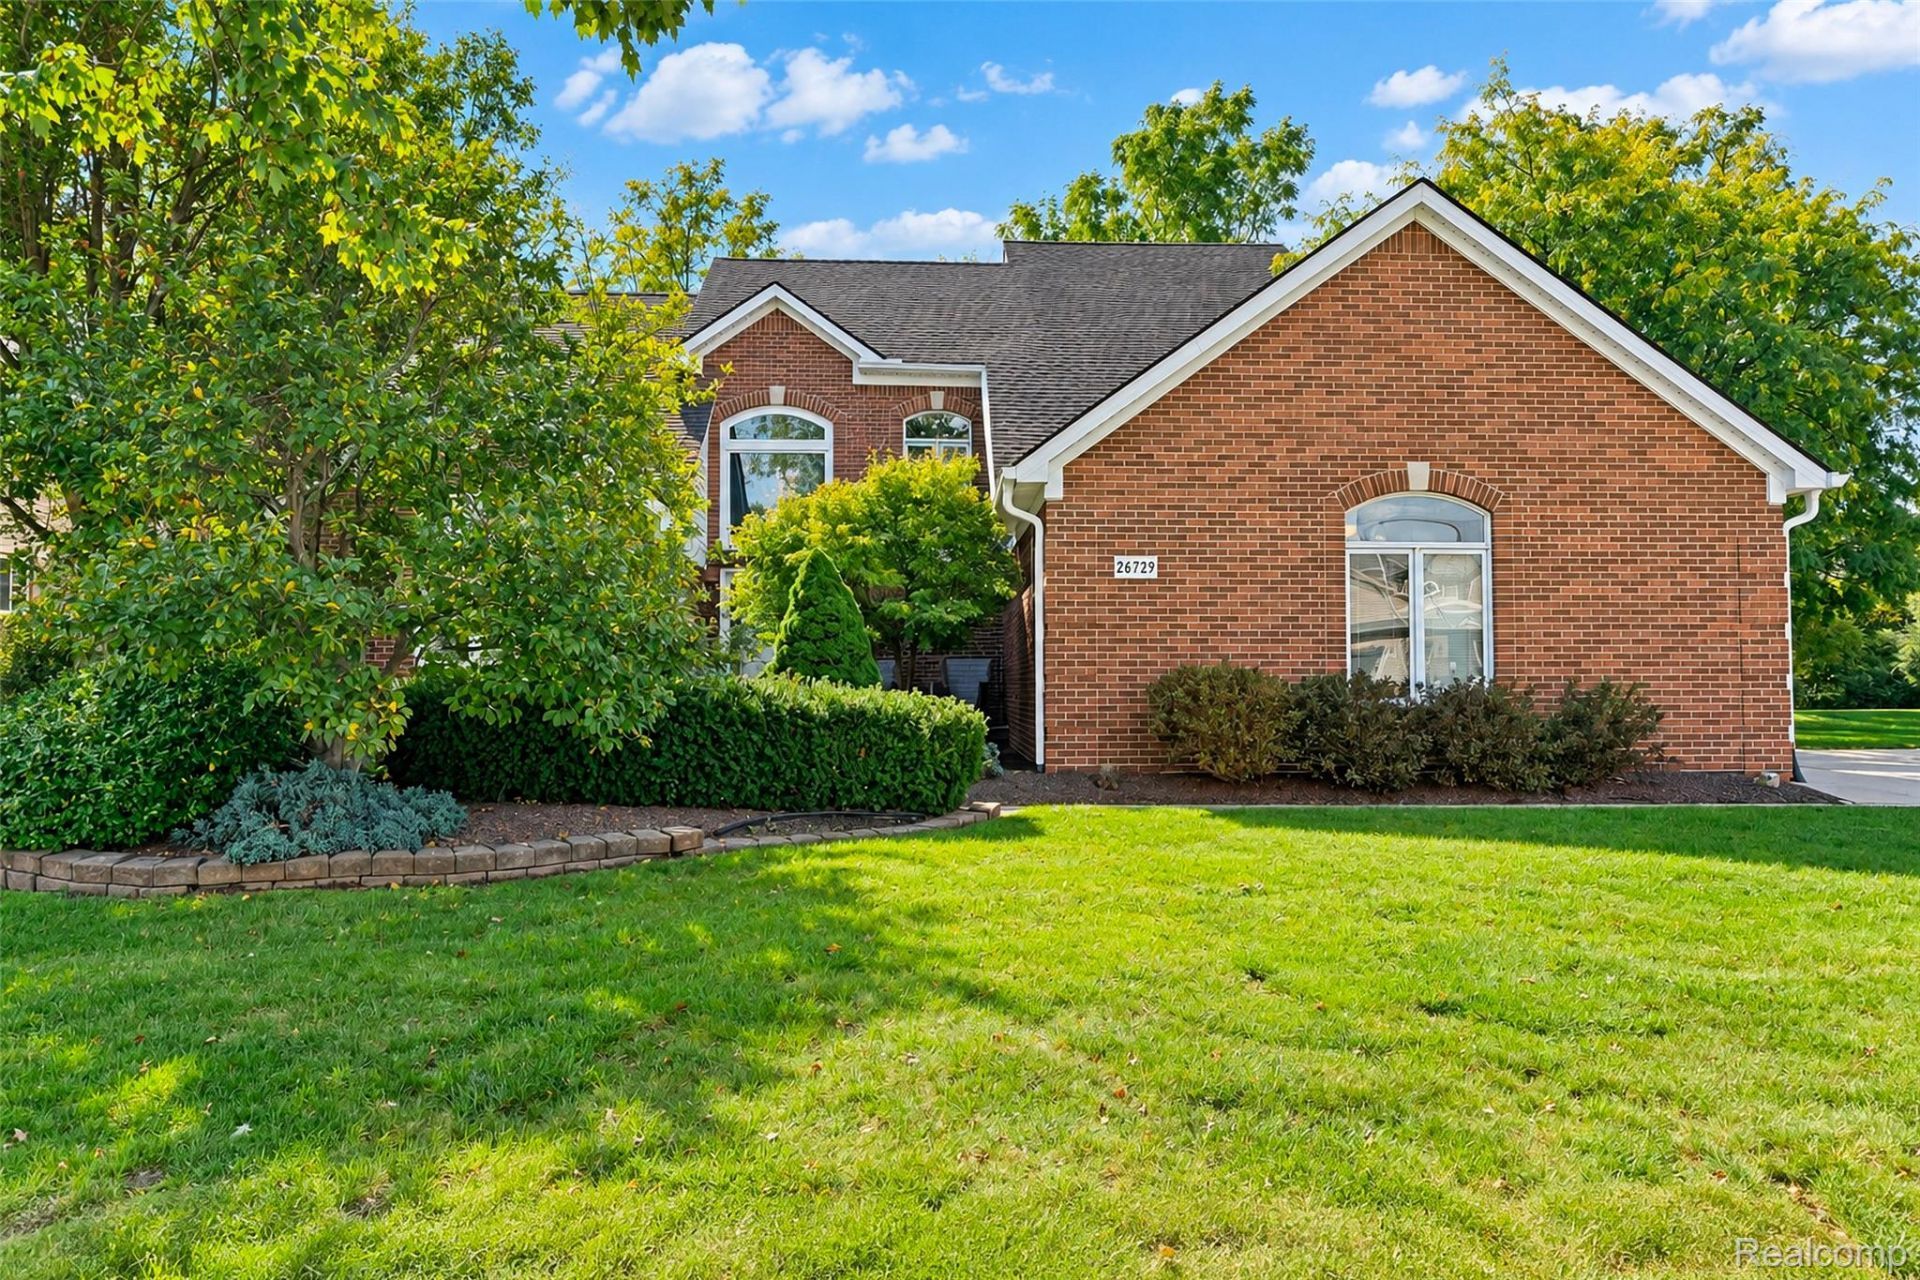
Welcome home to this spacious 3-bedroom, 2.1-bath Cape Cod situated on over a 1/4 acre lot with a private, wooded backyard! Step inside to a bright two-story foyer featuring tall windows, an open staircase, & wood-look flooring that continues through much of the main living area. Just beyond the foyer is the impressive family room with a vaulted ceiling, gas fireplace, & plenty of natural light. The family room flows into the dining area, where a large windowed bump-out & doorwall provide beautiful backyard views & direct access to the patio. The adjoining spacious kitchen offers plenty of cabinet & counter space, a center island, recessed lighting, & a functional open layout overlooking the dining area. Kitchen appliances stay! Kitchen is being sold in its current as-is condition and awaits your own countertops. The desirable 1st floor primary suite features a generously sized bedroom & spacious ensuite bath complete with a long vanity, separate tiled shower, soaking tub, & glass-block window for added natural light & privacy. A convenient half bath & dedicated 1st floor laundry room complete the main level. Upstairs you'll find two additional spacious bedrooms & a full bathroom, providing plenty of room for family, guests, or a home office. The unfinished basement offers a tremendous amount of additional space for storage & is ready to be finished to suit your needs. Outside, enjoy the private backyard from the large stamped concrete patio, surrounded by mature trees & landscaping with a wooded area behind the property providing additional privacy. Plus, enjoy the park and all the walking trails throughout the subdivision! Attached 2.5-car garage. Washer & dryer are excluded from the sale. With its flexible layout, 1st-floor primary suite, generous living space, & private wooded setting, this home offers comfort, functionality, & room to make it your own!
Property Features
Property Type: Residential - Single Family
Basement: Yes
Basement: Unfinished
Cooling: Ceiling Fans, Central Air
Garage: 2.5 car attached
Heating: Forced Air, Natural Gas
Home Style: Cape Cod
Lot Size: 0.29 Acres
Stories: 2.0
Taxes: $10,599
Year Built: 2002
Amenities
Gutter Guard System
Feature Descriptions
Appliances: Dishwasher, Disposal, Free Standing Gas Range, Free Standing Refrigerator, Microwave
Community Features: Sidewalks
Days on Site: 17
Exterior: Brick, Vinyl Siding
Fireplace: Family Room, Gas
HOA Fee: 400/ Annually
Laundry: Laundry Room
Lot Dimensions: 100X125
Parcel#: 58089010064000
Parking: Twoand Half Car Garage, Attached
Parking Notes: Twoand Half Car Garage, Attached
Patio/Porch: Patio, Porch
Sewer: Public Sewer
Summer Tax: 8300
Water: Public
Winter Tax: 2299
Room Sizes
Bedroom: 15 X 11
Bath Full: 12 X 5
Living Room: 14 X 14
Primary Bathroom: 12 X 14
Primary Bedroom: 14 X 15
Family Room: 17 X 16
Bath Lav: 5 X 5
Dining Room: 15 X 11
Kitchen: 15 X 12
Laundry: 7 X 8
Local Schools
School District: FlatRock
Listed By / Shown By
Listed By
Agency Name: KW Professionals
Agency Phone: 7344594700
Shown By
Agent Name: Megan Black
Agent Phone: (810) 227-1016 ext. 210
Agency Title: Griffith Realty

Estimate Your Payment
Estimated Payment
$ 2,016.00 per month $1,001.50 Principal & Interest $883.25 Property Tax $131.25 Homeowner's InsuranceChange Payment Information

IDX provided courtesy of Realcomp II Ltd.
©2021 Realcomp II Ltd. Shareholders
Privacy Policy / DMCA Notice / ADA Accessibility


This site is hosted, designed and copyright
© 1994 - 2026 by
Delta Media Group, Inc. -- Patent Pending --
26729 Hawthorne Boulevard | MLS# 20261080323
This single family home located at 26729 Hawthorne Boulevard, Flat Rock, Mi 48134 is currently listed for sale with an asking price of $450,000. This property was built in 2002 and has 3 bedrooms and 2 full and 1 partial baths with 2511 sq. ft. Hawthorne Boulevard is located in the H A W T H O R N E R I D G E S U B subdivision within the FlatRock school district. Search H A W T H O R N E R I D G E S U B real estate on mblack.griffithrealty.com today.