MeganBlack

BEDS3
BATHS2 full
SQUARE FEET1,748
MLS#20261085464
STATUSActive
PROPERTY TYPEResidential - Single Family
SUBDIVISIONB U R N E T T B L V D S U B
SCHOOLTaylor
Property Description
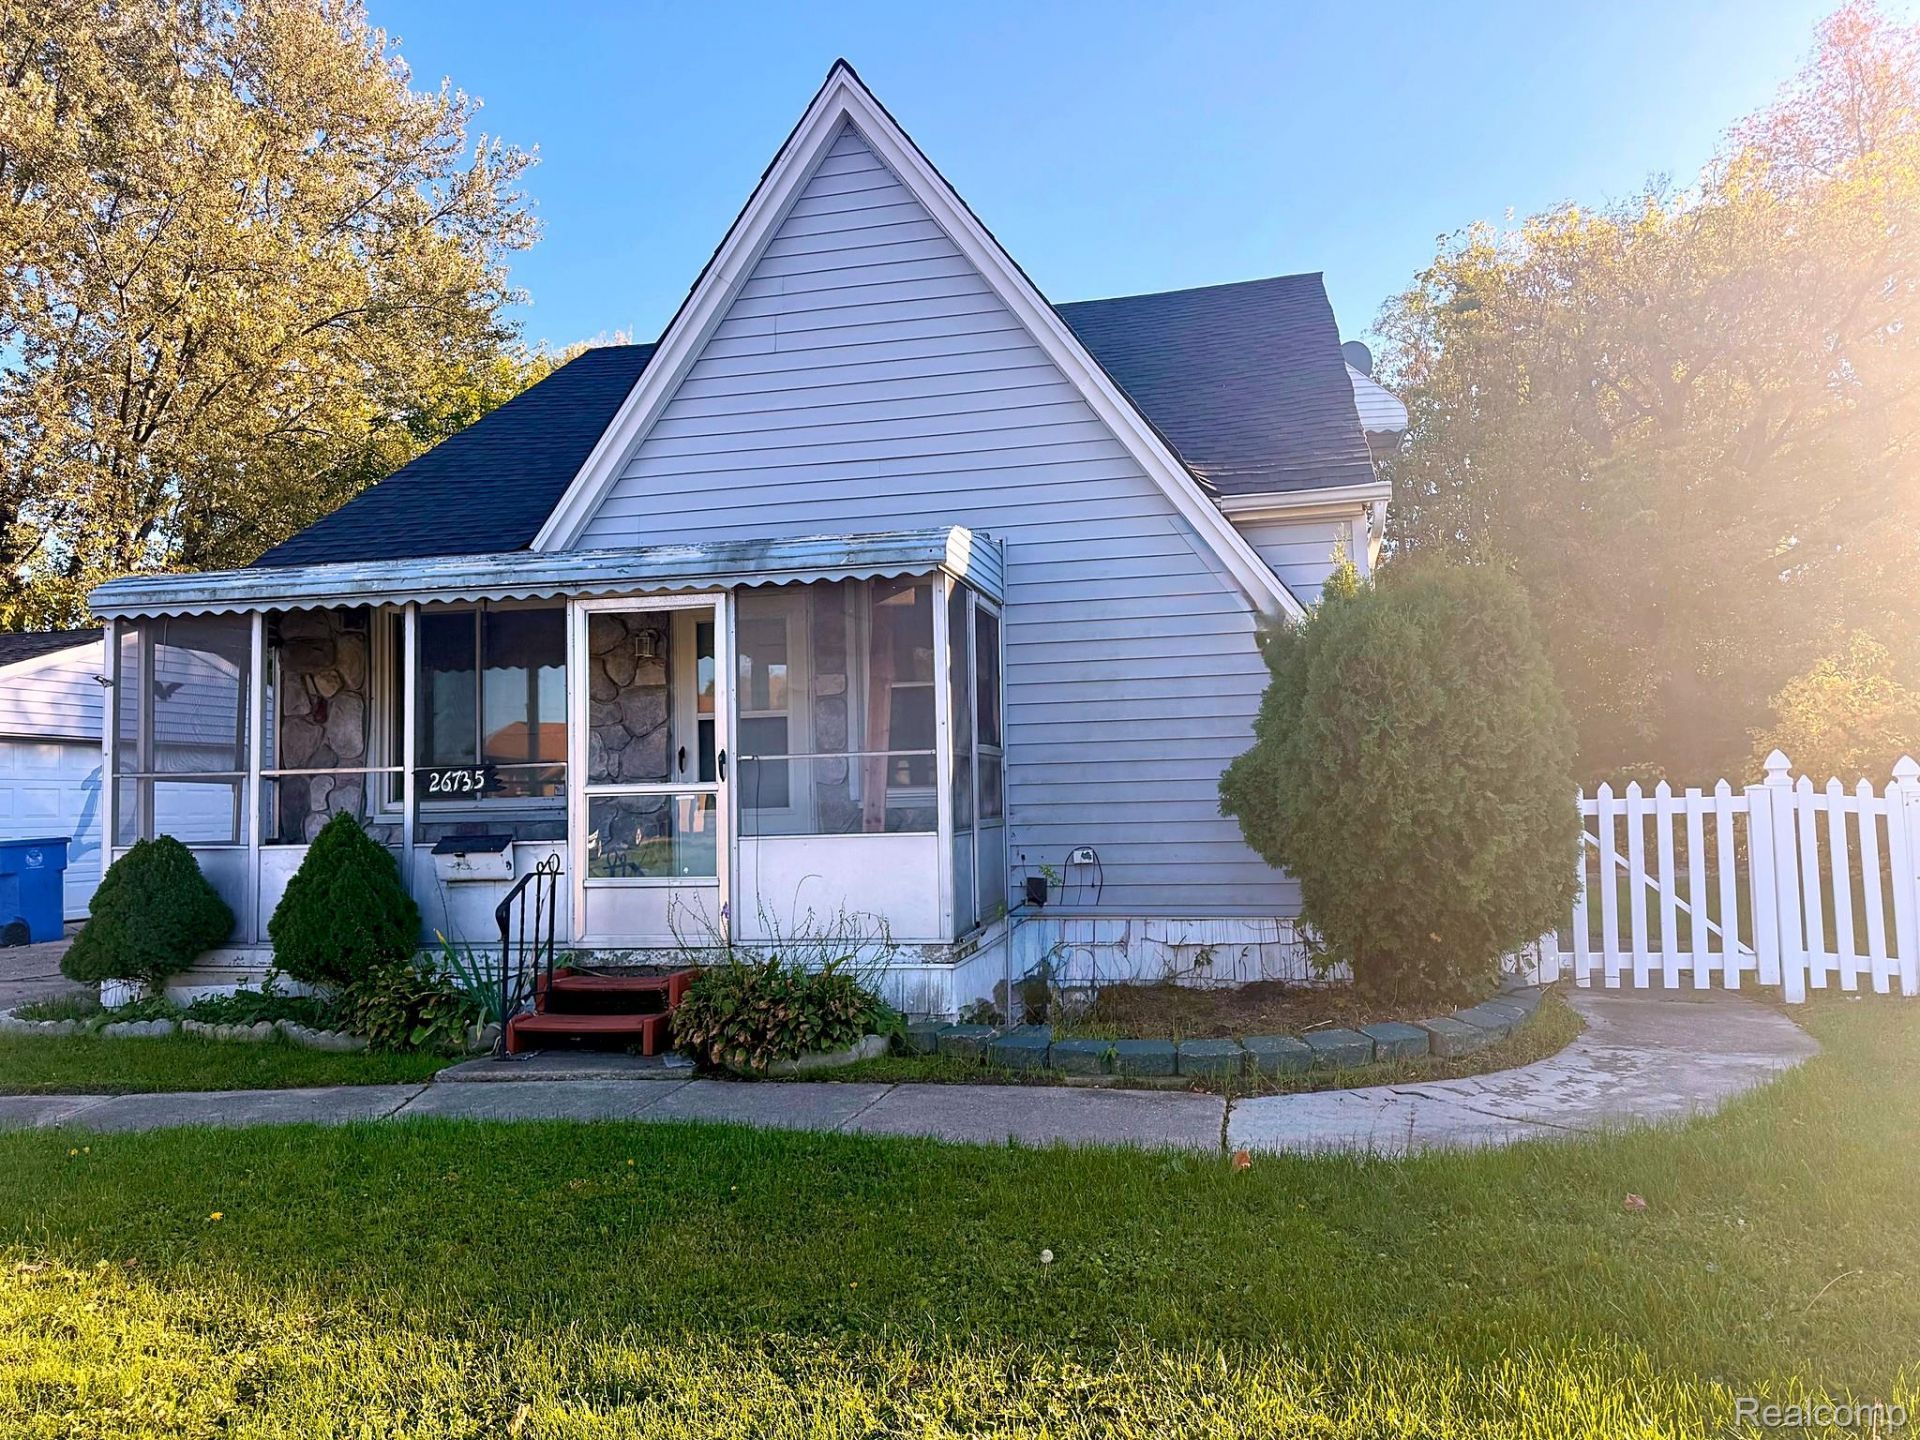
Character-filled home with major updates already done! The foundation has been professionally redone and comes with a warranty, giving you peace of mind on the biggest-ticket item. Additional updates include a new roof and updated HVAC, plumbing, and electrical systems. Set on three lots, the property offers room to spread out, with a large deck off a bedroom, a stone-accented screened front porch, established landscaping, and a wide driveway with ample parking. The primary bedroom includes an attached bonus room on the first level, flexible as a dressing room, office, or sitting area. A large multipurpose room offers the potential for a generous suite, hobby space, or additional living area. A garage and storage shed provide room for tools, equipment, and hobby gear. With great bones, newer mechanicals, and plenty of potential, this home is ready for your finishing touches and creative vision.
Property Features
Property Type: Residential - Single Family
Garage: 2.5
Heating: Forced Air, Natural Gas
Home Style: Ranch
Lot Size: 0.05 Acres
Stories: 1.5
Taxes: $79
Year Built: 1936
Feature Descriptions
Days on Site: 1
Exterior: Vinyl Siding
Lot Dimensions: 20X110
Parcel#: 33039010017000
Parking: Twoand Half Car Garage, Detached
Parking Notes: Twoand Half Car Garage, Detached
Sewer: Public Sewer
Summer Tax: 57
Water: Public
Winter Tax: 22
Room Sizes
Bath Full: 16 X 8
Bedroom: 19 X 12
Primary Bedroom: 30 X 12
Primary Bathroom: 10 X 6
Local Schools
School District: Taylor
Listed By / Shown By
Listed By
Agency Name: Got Key'D Realty
Agency Phone: 3132285710
Shown By
Agent Name: Megan Black
Agent Phone: (810) 227-1016 ext. 210
Agency Title: Griffith Realty

Estimate Your Payment
Estimated Payment
$ 220.55 per month $189.17 Principal & Interest $6.58 Property Tax $24.79 Homeowner's InsuranceChange Payment Information

IDX provided courtesy of Realcomp II Ltd.
©2021 Realcomp II Ltd. Shareholders
Privacy Policy / DMCA Notice / ADA Accessibility


This site is hosted, designed and copyright
© 1994 - 2026 by
Delta Media Group, Inc. -- Patent Pending --
26735 Annapolis Street | MLS# 20261085464
This single family home located at 26735 Annapolis Street , Dearborn Heights, Mi 48125 is currently listed for sale with an asking price of $84,999. This property was built in 1936 and has 3 bedrooms and 2 full baths with 1748 sq. ft. Annapolis Street is located in the B U R N E T T B L V D S U B subdivision within the Taylor school district. Search B U R N E T T B L V D S U B real estate on mblack.griffithrealty.com today.