MeganBlack

BEDS4
BATHS2 full 1 partial
SQUARE FEET3,478
MLS#20261085001
STATUSActive
PROPERTY TYPEResidential - Single Family
SUBDIVISIONW O O D L A N D H I L L S 3
SCHOOLBrighton
Property Description
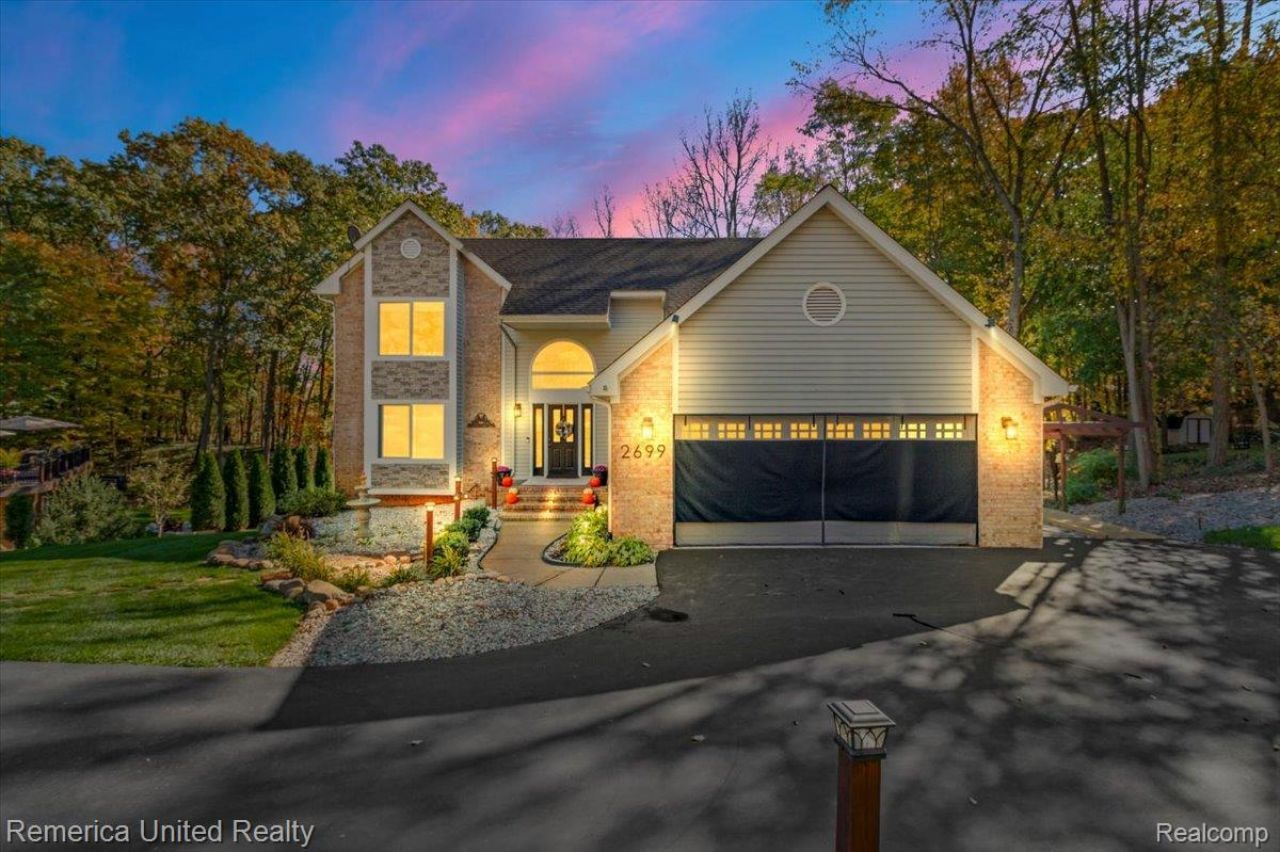
Welcome to a home offering the space, privacy, and major updates buyers want, in the desirable Woodland Hills subdivision, connected to Woodland Lake, on a beautiful .53-acre lot in Brighton. This mature neighborhood is known for generous spacing between homes, mature trees, and peaceful natural scenery, with room to enjoy the outdoors. The home offers approximately 3,300 finished square feet with 4 bedrooms, 2 full and 1 half baths, and first-floor laundry. Step inside to an open, light-filled interior with vaulted ceilings, generous living spaces, and a wood-burning fireplace that creates a warm gathering place at the heart of the home. The kitchen features a large center island, granite countertops, Samsung appliances five years old or newer, and a whole-home Kinetico reverse osmosis system, with plenty of room for everyday living and entertaining. The main-floor primary suite offers a private full bath and large walk-in closet. Upstairs, two spacious bedrooms are connected by a versatile loft and share a full bath. The approximately 85% finished walkout lower level adds a fourth bedroom, workout room, additional living space, and abundant storage. Outside, enjoy more than half an acre with mature surroundings, an updated deck, and a pergola-covered hot tub area, plus a 2-car attached garage with partially finished storage above and extra driveway parking. Major updates include a new furnace and A/C (2026), roof (2025), hot water tank (2024), redone driveway with added parking (2024), interior and exterior paint (2026), updated front windows, stonework, and chimney (2026), Jacuzzi tub (2025), and an updated kitchen, deck, and pergola. With a main-floor primary suite, finished walkout lower level, extensive recent updates, and a convenient Brighton location, this home offers space to spread out without sacrificing warmth and character. All of this and within the Award Winning Brighton Area School District!
Property Features
Property Type: Residential - Single Family
Basement: Yes
Basement: Finished, Walk Out Access
Garage: 2 car attached
Heating: Forced Air, Natural Gas
Home Style: Tudor
Lot Size: 0.53 Acres
Roof Type: Asphalt
Stories: 1.5
Taxes: $4,292
Year Built: 1988
Amenities
High Speed Internet
Jetted Tub
Lighting
Spa Hottub
Feature Descriptions
Days on Site: 1
Exterior: Brick, Wood Siding
Fireplace: Family Room, Wood Burning
HOA Fee: 50/ Annually
Laundry: Gas Dryer Hookup, Laundry Room, Washer Hookup
Lot Dimensions: 118X195
Parcel#: 1218403096
Parking: Two Car Garage, Attached
Parking Notes: Two Car Garage, Attached
Sewer: Septic Tank
Summer Tax: 2710
Utilities: Cable Available
Water: Well
Window: EgressWindows
Winter Tax: 1582
Room Sizes
Bath Full: 12 X 6
Primary Bathroom: 17 X 8
Bedroom: 17 X 11
Dining Room: 16 X 13
Kitchen: 15 X 13
Library: 17 X 15
Bath Lav: 6 X 5
Primary Bedroom: 17 X 14
Family Room: 27 X 15
Great Room: 19 X 12
Laundry: 7 X 6
Local Schools
School District: Brighton
Listed By / Shown By
Listed By
Agency Name: Remerica United Realty
Agency Phone: 2483441800
Shown By
Agent Name: Megan Black
Agent Phone: (810) 227-1016 ext. 210
Agency Title: Griffith Realty

Estimate Your Payment
Estimated Payment
$ 1,764.80 per month $1,244.09 Principal & Interest $357.67 Property Tax $163.04 Homeowner's InsuranceChange Payment Information

IDX provided courtesy of Realcomp II Ltd.
©2021 Realcomp II Ltd. Shareholders
Privacy Policy / DMCA Notice / ADA Accessibility


This site is hosted, designed and copyright
© 1994 - 2026 by
Delta Media Group, Inc. -- Patent Pending --
2699 Kathleen Drive | MLS# 20261085001
This single family home located at 2699 Kathleen Drive, Brighton Township, Mi 48114 is currently listed for sale with an asking price of $559,000. This property was built in 1988 and has 4 bedrooms and 2 full and 1 partial baths with 3478 sq. ft. Kathleen Drive is located in the W O O D L A N D H I L L S 3 subdivision within the Brighton school district. Search W O O D L A N D H I L L S 3 real estate on mblack.griffithrealty.com today.