MeganBlack

BEDS3
BATHS1 full 1 partial
SQUARE FEET1,789
MLS#20261075404
STATUSPending
PROPERTY TYPEResidential - Single Family
SUBDIVISIONL O U I S E L A T H R U P S C A L I F O R N I A B U N G A L O W
SCHOOLSouthfieldPublicSchools
Property Description
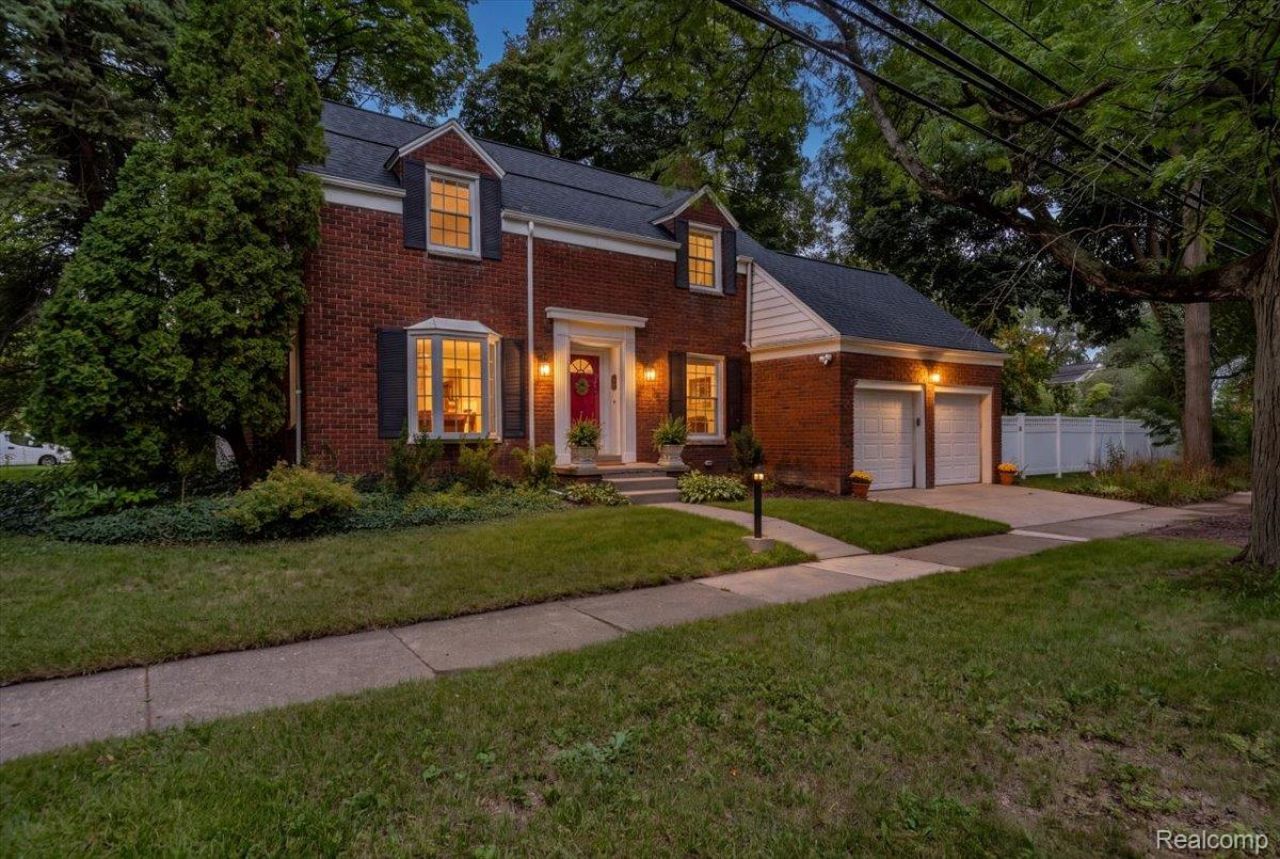
Welcome to 27250 Santa Barbara Dr, a historic 1940 Colonial filled with the character, craftsmanship, and architectural details that make Lathrup Village homes so special. Set on a spacious 0.36 acre lot along a beautiful tree lined street, this 3 bedroom, 1.1 bath home offers 1,456 sq ft with hardwood floors throughout, a designated dining room, and a natural fireplace that adds warmth and timeless charm. The open family room is bright and inviting, with an abundance of windows filling the space with natural light. The kitchen offers plenty of counter space with Formica countertops, all appliances included, and a charming box window that brings in additional natural light. Just off the kitchen is a screened in covered porch, creating a great space for morning coffee, dining, or enjoying the backyard. Upstairs, the large primary suite features a walk in closet, while the additional bedrooms are perfectly suited for guests, a home office, or flexible everyday living. All three bedrooms enjoy convenient hallway access to the second floor balcony, and the classic subway tiled full bathroom adds another touch of period character. The finished basement expands the living space with a second fireplace, an additional half bath, and plenty of room to entertain. Outside, the privacy fenced backyard provides plenty of room to enjoy the 0.36 acre property, while the large garage with dual doors adds excellent functionality. A roof (2021) and reverse osmosis water system add practical updates while preserving the character that makes this home stand out. From its classic Colonial architecture to its hardwood floors, fireplaces, balcony, and original details, this home offers a chance to own a special piece of Lathrup Village history.
Property Features
Property Type: Residential - Single Family
Basement: Yes
Basement: Partially Finished
Cooling: Central Air
Fenced: Yes
Garage: 2 car attached
Heating: Forced Air, Natural Gas
Home Style: Colonial
Lot Size: 0.36 Acres
Roof Type: Asphalt
Stories: 2.0
Taxes: $8,185
Year Built: 1940
Feature Descriptions
Appliances: Dishwasher, Disposal, Dryer, Free Standing Gas Range, Free Standing Refrigerator, Microwave, Washer
Days on Site: 37
Exterior: Brick
Fencing: Fenced
Fireplace: Basement, Living Room
Laundry: Electric Dryer Hookup, Washer Hookup
Lot: Level
Lot Dimensions: 100 x 156
Other Structures: Sheds
Parcel#: 2414453001
Parking: Two Car Garage, Attached
Parking Notes: Two Car Garage, Attached
Patio/Porch: Patio, Porch
Pets Allowed: Yes
Security: Smoke Detectors
Sewer: Public Sewer
Summer Tax: 6889
Utilities: Cable Available
Water: Public
Winter Tax: 1296
Room Sizes
Living Room: 20 X 13
Dining Room: 12 X 11
Kitchen: 14 X 8
Primary Bedroom: 15 X 14
Bedroom: 11 X 10
Bath Full: 7 X 7
Laundry: 20 X 14
Bath Lav: 4 X 4
Local Schools
School District: SouthfieldPublicSchools
Listed By / Shown By
Listed By
Agency Name: @properties Christie's Int'l R.E. Royal Oak
Agency Phone: 2488508632
Shown By
Agent Name: Megan Black
Agent Phone: (810) 227-1016 ext. 210
Agency Title: Griffith Realty

Estimate Your Payment
Estimated Payment
$ 1,500.18 per month $723.31 Principal & Interest $682.08 Property Tax $94.79 Homeowner's InsuranceChange Payment Information

IDX provided courtesy of Realcomp II Ltd.
©2021 Realcomp II Ltd. Shareholders
Privacy Policy / DMCA Notice / ADA Accessibility


This site is hosted, designed and copyright
© 1994 - 2026 by
Delta Media Group, Inc. -- Patent Pending --
27250 Santa Barbara Drive | MLS# 20261075404
This single family home located at 27250 Santa Barbara Drive, Lathrup Village, Mi 48076 is currently listed for sale with an asking price of $325,000. This property was built in 1940 and has 3 bedrooms and 1 full and 1 partial baths with 1789 sq. ft. Santa Barbara Drive is located in the L O U I S E L A T H R U P S C A L I F O R N I A B U N G A L O W subdivision within the SouthfieldPublicSchools school district. Search L O U I S E L A T H R U P S C A L I F O R N I A B U N G A L O W real estate on mblack.griffithrealty.com today.