MeganBlack

BEDS3
BATHS1 full 1 partial
SQUARE FEET1,697
MLS#20261065575
STATUSActive
PROPERTY TYPEResidential - Single Family
SUBDIVISIONE A G L E S N E S T S U B
SCHOOLLanseCreuse
Property Description
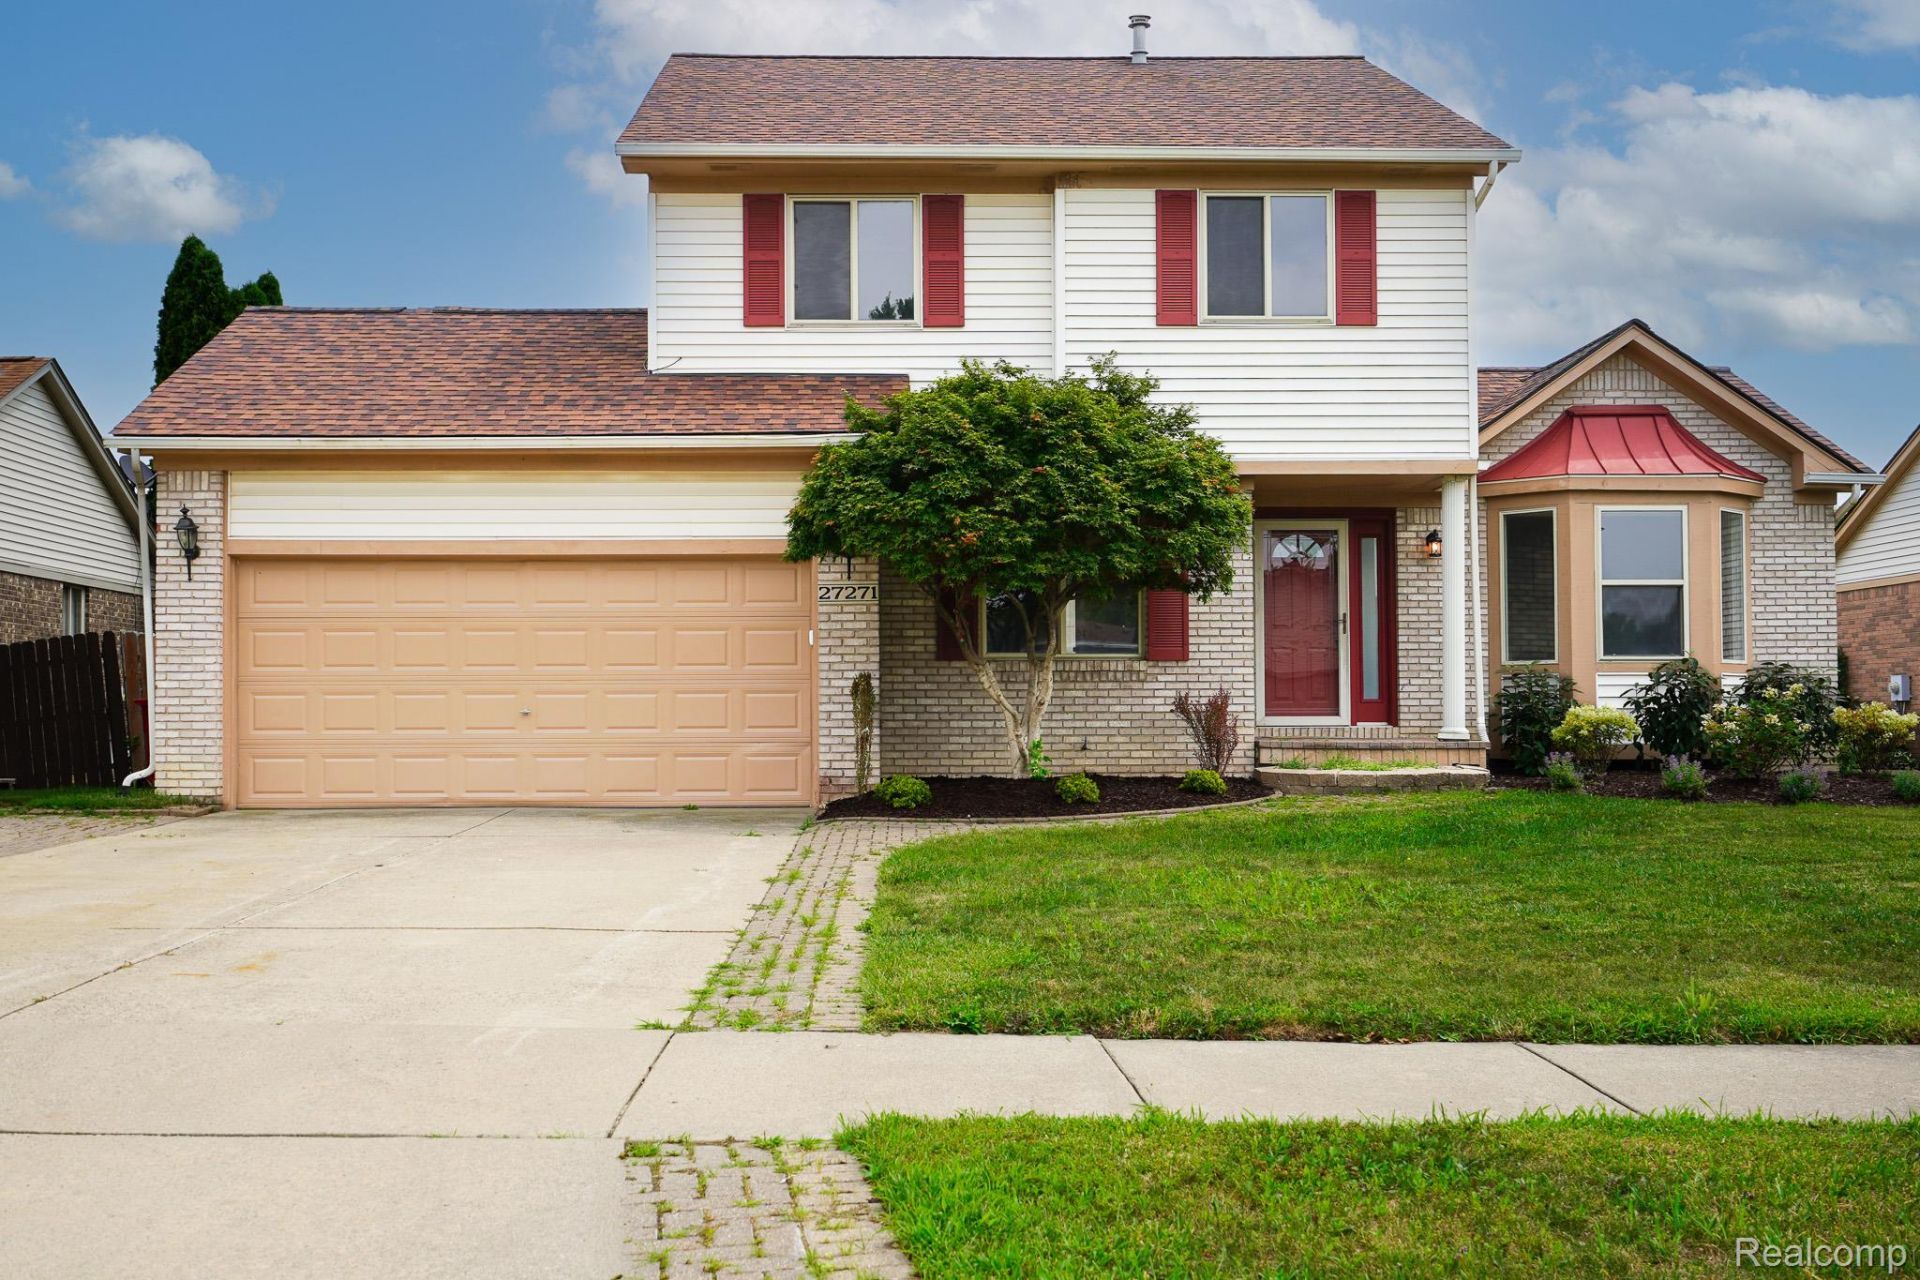
Freshly renovated great room colonial on a quiet court street. Kitchen features new whte Shaker style cabinets, granite counters, undermount stainless steel sink, subway tile backsplash, new floor and a full set of included premium stainless steel appliances. Dining area with doorwall to large elevated patio. Vaulted ceiling great room with corner fireplace and front facing bay. First floor laundry with premium included washer & dryer. First floor den/library. Remodeled half bath. Primary bedroom has walkin closet. Main upper bath features marble tile shower, slipper soaker tub with marble tile surround, new floor, new double sink vanity and top and new fixtures. New interior doors and trim throughout. New paint and fixtures and new flooring including new carpet in bedrooms throughout. Clean open basement with newer appearing furnace, hwh and central air. Dimensional shingle roof. Professionally landscaped. Paverbrick walkways and driveway ribbons. Privacy fenced yard with large vinyl shed. No HOA. Owner is a licensed broker in the state of Michigan.
Property Features
Property Type: Residential - Single Family
Basement: Yes
Basement: Unfinished
Cooling: Ceiling Fans, Central Air
Fenced: Yes
Garage: 2 car attached
Heating: Forced Air, Natural Gas
Home Style: Colonial
Lot Size: 0.18 Acres
Stories: 2.0
Taxes: $4,287
Year Built: 1998
Feature Descriptions
Appliances: Dishwasher, Dryer, Free Standing Gas Range, Free Standing Refrigerator, Microwave, Washer
Days on Site: 17
Exterior: Brick, Vinyl Siding
Fencing: Back Yard, Fenced
Fireplace: Great Room
Laundry: Laundry Room
Lot Dimensions: 65X120
Other Structures: Sheds
Parcel#: 0920306032
Parking: Two Car Garage, Attached, Electricityin Garage, Garage Door Opener
Parking Notes: Two Car Garage, Attached, Electricityin Garage, Ga
Patio/Porch: Patio
Sewer: Public Sewer
Summer Tax: 2708
Utilities: Underground Utilities
Water: Public
Winter Tax: 1579
Room Sizes
Great Room: 20 X 13
Kitchen: 12 X 11
Breakfast Nook Room: 13 X 12
Laundry: 7 X 7
Library: 11 X 11
Primary Bedroom: 15 X 13
Bedroom: 12 X 12
Local Schools
School District: LanseCreuse
Listed By / Shown By
Listed By
Agency Name: John Graham Realty, LLC
Agency Phone: 5867994700
Shown By
Agent Name: Megan Black
Agent Phone: (810) 227-1016 ext. 210
Agency Title: Griffith Realty

Estimate Your Payment
Estimated Payment
$ 1,313.55 per month $845.49 Principal & Interest $357.25 Property Tax $110.80 Homeowner's InsuranceChange Payment Information

IDX provided courtesy of Realcomp II Ltd.
©2021 Realcomp II Ltd. Shareholders
Privacy Policy / DMCA Notice / ADA Accessibility


This site is hosted, designed and copyright
© 1994 - 2026 by
Delta Media Group, Inc. -- Patent Pending --
27271 Sparrow Court | MLS# 20261065575
This single family home located at 27271 Sparrow Court, Chesterfield Township, Mi 48051 is currently listed for sale with an asking price of $379,900. This property was built in 1998 and has 3 bedrooms and 1 full and 1 partial baths with 1697 sq. ft. Sparrow Court is located in the E A G L E S N E S T S U B subdivision within the LanseCreuse school district. Search E A G L E S N E S T S U B real estate on mblack.griffithrealty.com today.