MeganBlack

BEDS5
BATHS3 full 1 partial
SQUARE FEET3,236
MLS#20261047686
STATUSActive
PROPERTY TYPEResidential - Single Family
SUBDIVISIONSuprvrs Of Franklin Estates
SCHOOLBirmingham
Property Description
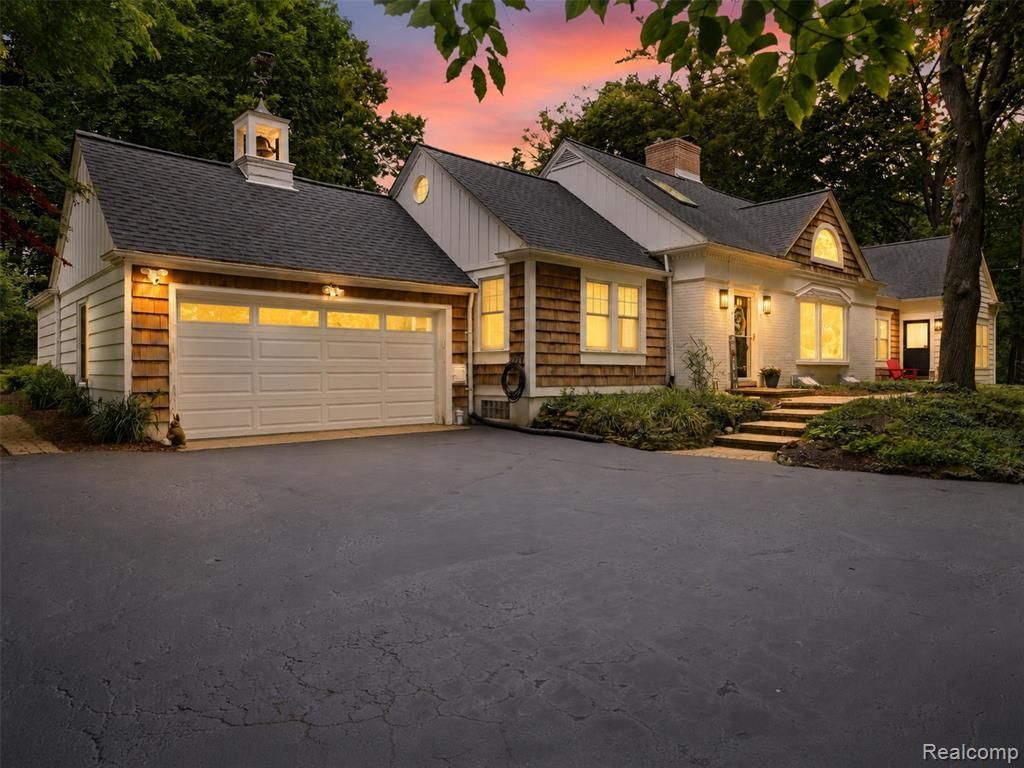
Tucked among 1.14 private wooded acres in the heart of Franklin Village, this beautifully updated Cape Cod captures everything buyers love about Franklin. Rich in character yet thoughtfully renovated, the home blends timeless architecture with modern comforts while preserving its original charm. The updated kitchen, beautifully remodeled bathrooms, freshly painted interior, and flexible floor plan make everyday living effortless. One of the home's most desirable features is its exceptional layout. The private primary suite occupies its own wing while two additional bedrooms are situated on the opposite side of the home. Hidden behind elegant double doors, you'll first discover a charming laundry room with custom bench seating before entering a spacious walk-in dressing room with built-in vanity, a beautifully remodeled spa-inspired bath, and a generous primary bedroom with direct access to the patio overlooking the private wooded backyard. The expansive upper level features an oversized bedroom, remodeled full bath, spacious playroom, and walk-in closet, offering endless possibilities as a second primary suite, guest quarters, home office, or additional bedrooms. Just when you think you've seen it all, a hidden bookcase at the bottom of the stairs reveals a private home theater complete with reclining seating, projector, and a built-in popcorn and candy station. Outside, the covered outdoor living room with TV, patio dining area, and charming stone fireplace create unforgettable spaces for relaxing and entertaining. Recent improvements include a new septic field (2026), whole-house generator (2024), new well pump and pressure tank, new main drain line, new upstairs carpet, and numerous additional updates. Enjoy the rare opportunity to live just moments from Franklin Hills Country Club, the Village of Franklin, the iconic Franklin Cider Mill, boutique shopping, dining, and parks while coming home to your own private wooded retreat.
Property Features
Property Type: Residential - Single Family
Basement: Finished, Walk-Out Access
Cooling: Ceiling Fan(s), Central Air
Fuel Type: Natural Gas
Garage: 2 car attached
Heating: Forced Air
Home Style: Cape Cod
Lot Size: 1.14 Acres
Year Built: 1942
Amenities
Whole House Generator
Lighting
Appliances
Dishwasher
Dryer
Free-Standing Gas Range
Free-Standing Refrigerator
Microwave
Washer
Feature Descriptions
Architecture: Cape Cod
Days on Site: 25
Exterior: Aluminum, Brick, Cedar
Fireplace Location: Basement, Family Room
Foundation: Basement
Frontage Feet: 174
Garage/Parking: Attached
Lot Dimensions: 1.14 Acre(s)
Lower Level Finished Sqft: 620
Parking Notes: Attached
Road Frontage: Paved
Summer Tax: $10691.0000
Water Heater: Natural Gas
Winter Tax: $1760.0000
Local Schools
School District: Birmingham
Listed By / Shown By
Listed By
Agency Name: Vie Real Estate
Agency Phone: (248) 600-4669
Shown By
Agent Name: Megan Black
Agent Phone: (810) 227-1016 ext. 210
Agency Title: Griffith Realty

Estimate Your Payment
Estimated Payment
$ 2,454.05 per month $2,169.70 Principal & Interest $0.00 Property Tax (data not provided by mls) $284.35 Homeowner's InsuranceChange Payment Information

IDX provided courtesy of Realcomp II Ltd.
©2021 Realcomp II Ltd. Shareholders
Privacy Policy / DMCA Notice / ADA Accessibility


This site is hosted, designed and copyright
© 1994 - 2026 by
Delta Media Group, Inc. -- Patent Pending --
27310 Crestwood Drive | MLS# 20261047686
This single family home located at 27310 Crestwood Drive, Franklin Vlg, MI 48025 is currently listed for sale with an asking price of $974,900. This property was built in 1942 and has 5 bedrooms and 3 full and 1 partial baths with 3236 sq. ft. Crestwood Drive is located in the Suprvrs Of Franklin Estates subdivision within the Birmingham school district. Search Suprvrs Of Franklin Estates real estate on mblack.griffithrealty.com today.