MeganBlack

BEDS3
BATHS2 full
SQUARE FEET2,091
MLS#20261066516
STATUSActive
PROPERTY TYPEResidential - Single Family
SUBDIVISIONK L U M P P # 01
SCHOOLLanseCreuse
Property Description
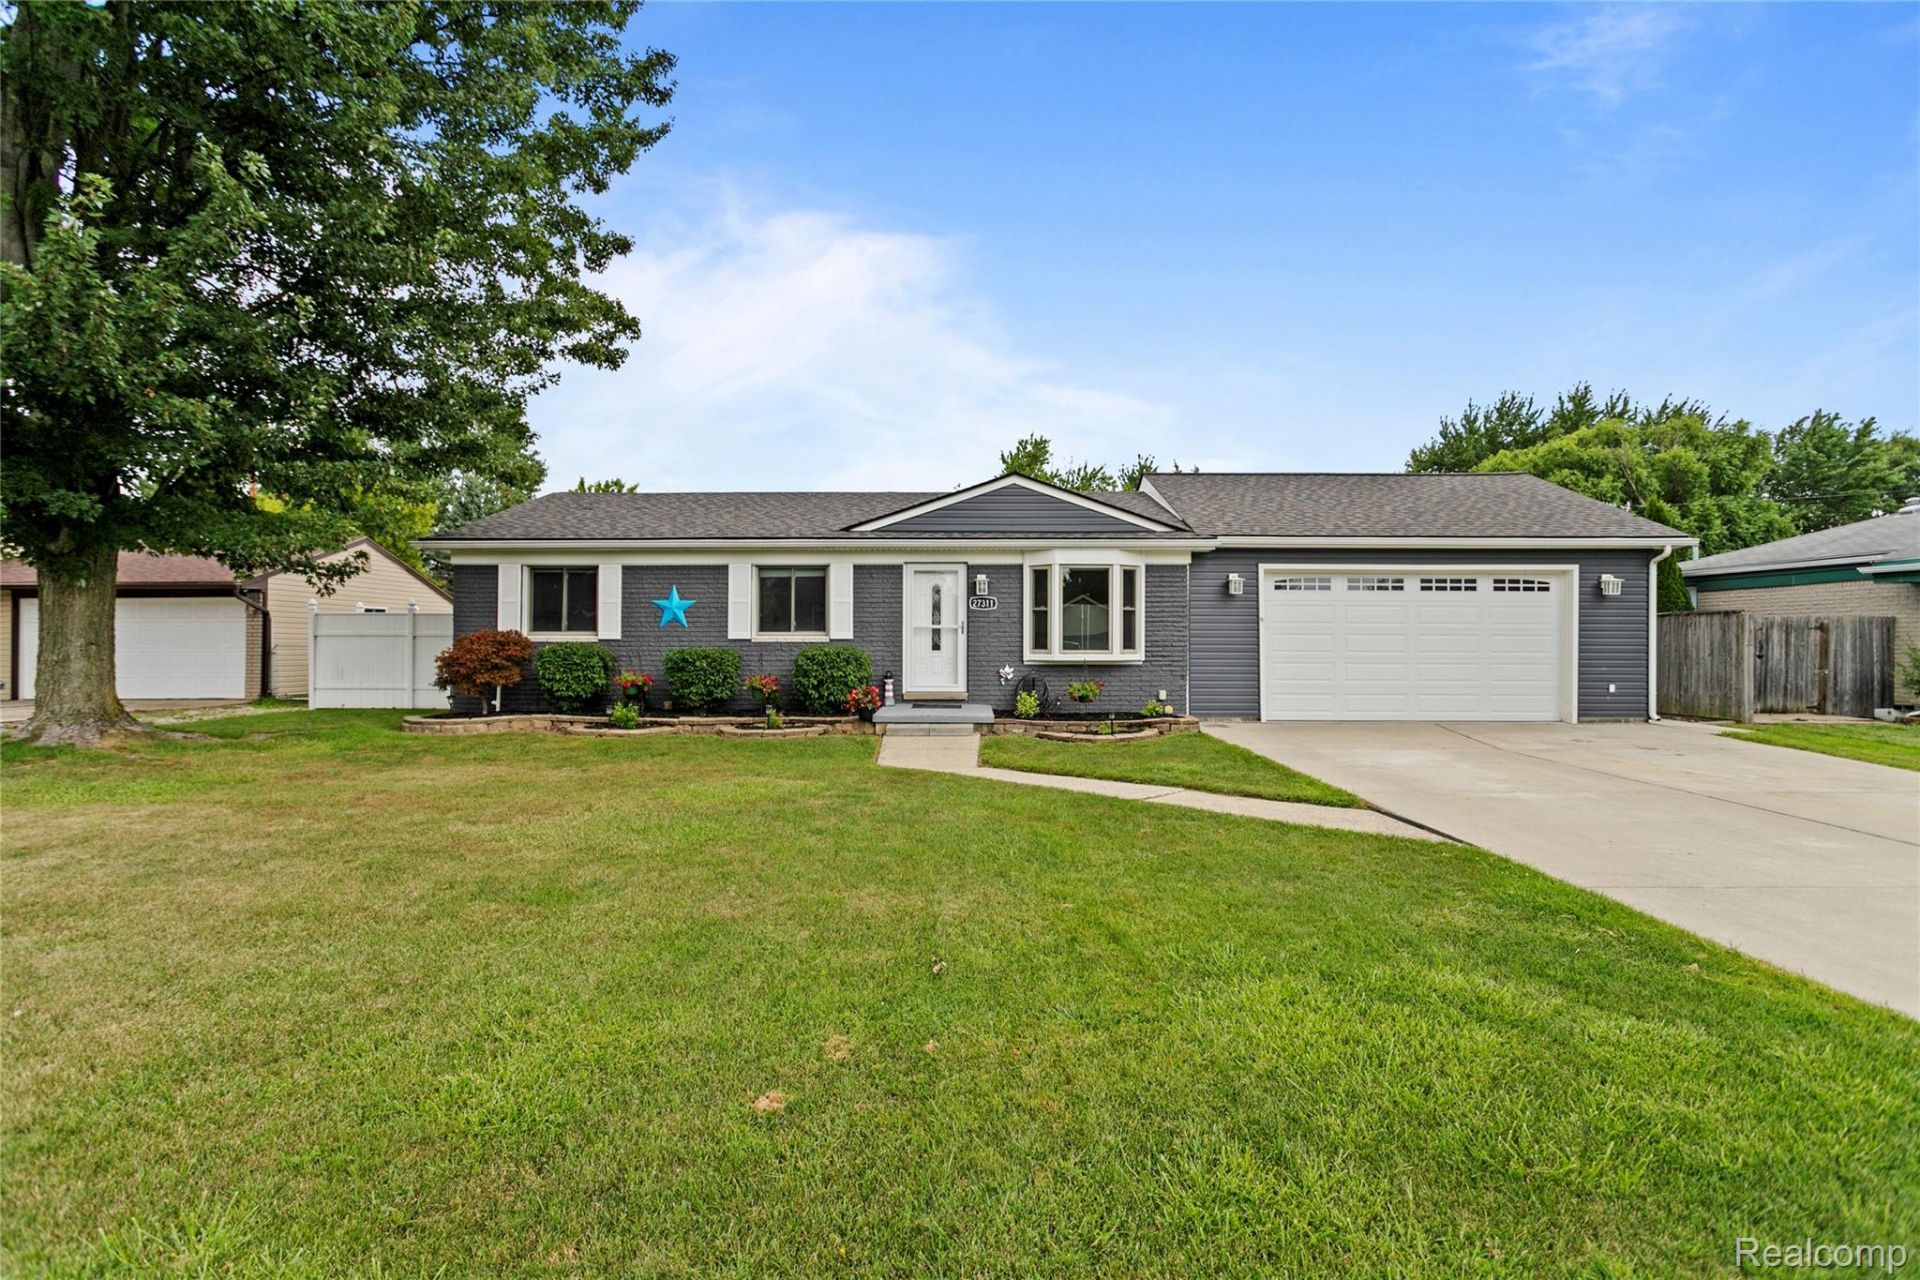
Welcome to this spacious 3-bedroom brick ranch in Chesterfield Township, offering an impressive blend of updates, functionality, and indoor-outdoor living. The home seamlessly flows from the inviting living room into the spacious, open kitchen into the family room addition featuring vaulted ceilings and two large doorwalls overlooking the beautiful, large backyard. Step outside to enjoy the 220-foot-deep lot, large round swimming pool with partial decking, and an open field behind the property- providing a peaceful setting with no neighbors directly behind you. The updated main bathroom features granite countertops and a jetted tub. The partially finished basement adds approximately 1,200 square feet of additional living space and includes a bump-out with a possible 4th bedroom, newer egress window, and a second full bathroom. Additional updates includes a newer roof, leaf filter gutter guards (2024) and siding (2019), an on-demand hot water tank system. The newer attached 3-car garage offers 850 square feet of space, a large double 16'x6' front garage door with jackshaft openers, full electrical service with two separate electrical panels, and a rear garage door providing convenient access to the expansive backyard, along with an additional rear private and side entry door. The newly poured concrete double driveway provides plenty of parking and leads to the oversized dream garage. With its generous lot, unique expansive garage, finished living areas, pool, and open space behind the property, this Chesterfield Township ranch offers more than others in its area, an exceptional combination of space, privacy, and versatility. Welcome Home!
Property Features
Property Type: Residential - Single Family
Basement: Bath Stubbed, Daylight, Partially Finished
Basement: Yes
Cooling: Central Air
Garage: 3
Heating: Forced Air, Natural Gas
Home Style: Ranch
Lot Size: 0.41 Acres
Roof Type: Asphalt
Stories: 1.0
Taxes: $3,856
Year Built: 1975
Amenities
Jetted Tub
Gutter Guard System
Feature Descriptions
Appliances: Dishwasher, Dryer, Free Standing Gas Oven, Free Standing Refrigerator, Microwave, Washer
Days on Site: 13
Exterior: Brick, Vinyl Siding
Fencing: Back Yard
Lot Dimensions: 80x220
Parcel#: 0929301014
Parking: Three Car Garage, Attached, Drive Through, Electricityin Garage, Garage Faces Front, Garage Door Opener, Oversized, Side Entrance
Parking Notes: Three Car Garage, Attached, Drive Through, Electri
Patio/Porch: Deck, Patio
Pool: Above Ground
Sewer: Public Sewer
Summer Tax: 2632
Utilities: Above Ground Utilities
Water: Public
Window: EgressWindows
Winter Tax: 1224
Room Sizes
Primary Bedroom: 12 X 12
Bedroom: 10 X 10
Bath Full: 6 X 10
Kitchen: 10 X 14
Living Room: 13 X 14
Family Room: 12 X 20
Bath Other: 7 X 10
Local Schools
School District: LanseCreuse
Listed By / Shown By
Listed By
Agency Name: Keller Williams Lakeside
Agency Phone: 5865320500
Shown By
Agent Name: Megan Black
Agent Phone: (810) 227-1016 ext. 210
Agency Title: Griffith Realty

Estimate Your Payment
Estimated Payment
$ 1,126.60 per month $711.96 Principal & Interest $321.33 Property Tax $93.30 Homeowner's InsuranceChange Payment Information

IDX provided courtesy of Realcomp II Ltd.
©2021 Realcomp II Ltd. Shareholders
Privacy Policy / DMCA Notice / ADA Accessibility


This site is hosted, designed and copyright
© 1994 - 2026 by
Delta Media Group, Inc. -- Patent Pending --
27311 Wyly Street | MLS# 20261066516
This single family home located at 27311 Wyly Street, Chesterfield Township, Mi 48047 is currently listed for sale with an asking price of $319,900. This property was built in 1975 and has 3 bedrooms and 2 full baths with 2091 sq. ft. Wyly Street is located in the K L U M P P # 01 subdivision within the LanseCreuse school district. Search K L U M P P # 01 real estate on mblack.griffithrealty.com today.