MeganBlack

BEDS5
BATHS3 full 2 partial
SQUARE FEET4,700
MLS#20261045204
STATUSActive
PROPERTY TYPEResidential - Single Family
SUBDIVISIONTwin Lakes Occpn 1090
SCHOOLRochester
Property Description
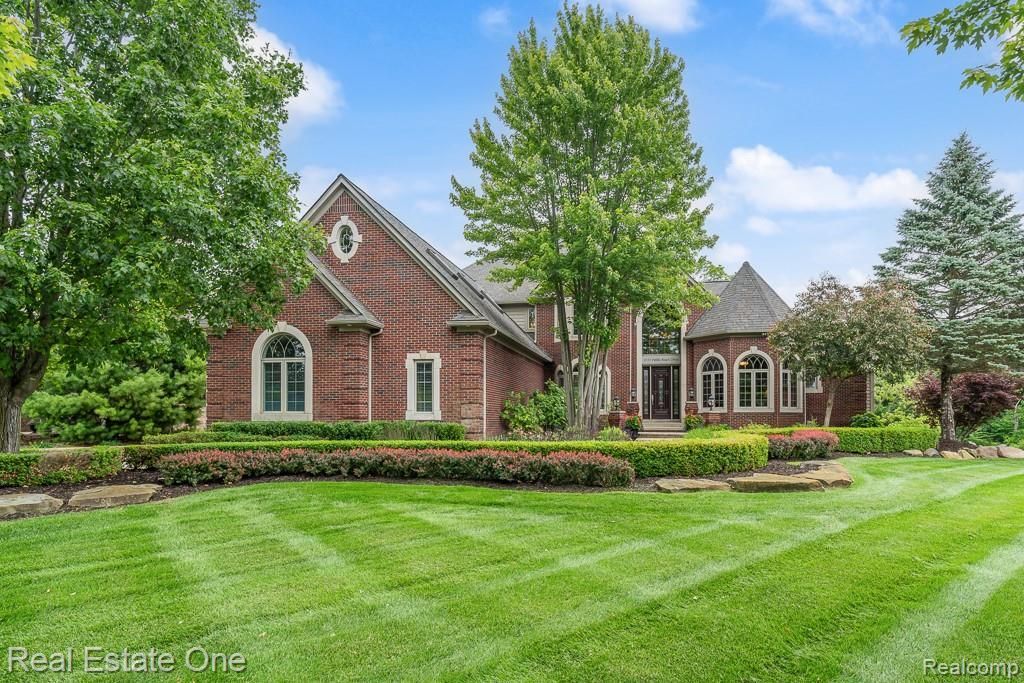
DON’T MAKE A MOVE WITHOUT experiencing this extraordinary builder's own masterpiece situated on a spectacular lot in gated Twin Lakes! Through the front door into a grand foyer with imported Italian travertine tile flowing into the powder room and kitchen. Custom 9-ft solid doors lead you into the spacious great room, formal dining room, and executive den, all with rich Brazilian cherry floors. The den showcases raised cherry panels, coffered ceilings, while a cozy 2-way see-through fireplace warms the main floor. The gourmet kitchen boasts custom cherry cabinets, granite countertops, undermount sinks, a premium Thermador Professional gas cooktop, a reverse osmosis system, and a butler's pantry. The luxurious 1st-floor primary features a private balcony, travertine floors, cherry cabinets, and its own dedicated 50g H2O tank. Upstairs offers 4 spacious bedrooms - Jack n Jill , 2 full baths, a large bonus room, and a dedicated 2nd-floor office. Staircase down to the ultimate finished walkout lower level, highlighting grand 10-ft ceilings, 8' doors, a second fireplace, and a custom wine cellar. Entertain guests at the stunning bar equipped with an ice maker, refrigerator, and dishwasher. This lower level also includes a private bedroom or office with a separate exterior stairway entrance. Walk directly from the basement up private interior staircase right into the 3-car garage with insulated overhead doors. Structural and mechanical features include an I-joist floor system, aluminum-clad windows, 50 yr shingles, alarm, 3 furnaces, water softener, and a separate H2O tank. Outside, enjoy a raised steel concrete deck with a spiral staircase leading to the perennial filled park-like yard, beautifully illuminated by custom exterior soffit lighting. Landscaping is perfection. Located within the Rochester schools. This home offers the perfect combination of luxury, space, and lifestyle steps away from the community’s golf course and pool/tennis accessible with membership. .
Property Features
Property Type: Residential - Single Family
Basement: Finished, Walk-Out Access
Cooling: Ceiling Fan(s), Central Air
Fuel Type: Natural Gas
Garage: 3 car attached
Heating: Forced Air
Home Style: Colonial
Lot Size: 0.49 Acres
Year Built: 2003
Amenities
Tennis Court
Club House
Gate House
Lighting
Pool – Community
Pool - Inground
Appliances
Built-In Gas Range
Built-In Refrigerator
Dishwasher
Disposal
Down Draft
Dryer
Free-Standing Refrigerator
Ice Maker
Microwave
Plumbed For Ice Maker
Stainless Steel Appliance(s)
Washer
Wine Refrigerator
Bar Fridge
Free-Standing Ice Maker
Feature Descriptions
Architecture: Colonial
Days on Site: 33
Exterior: Aluminum, Brick
Fireplace Location: Basement, Double Sided, Great Room
Foundation: Basement
Frontage Feet: 103
Garage/Parking: Direct Access, Electricity, Door Opener, Attached, Driveway
Homeowners Association Fee: $1500 (Annually)
Interior: Smoke Alarm, Cable Available, Circuit Breakers, High Spd Internet Avail, Programmable Thermostat, Security Alarm (owned), Furnished - No, Water Softener (owned), Wet Bar
Lot Dimensions: 0.49 Acre(s)
Lower Level Finished Sqft: 2300
Parking Notes: Direct Access, Electricity, Door Opener, Attached, Dri
Road Frontage: Paved
Security: yes
Site: Gated Community, Near Golf Course, Sprinkler(s)
Summer Tax: $4916.0000
Swimming Pool: Yes
Water Heater: Natural Gas
Winter Tax: $2756.0000
Local Schools
School District: Rochester
Listed By / Shown By
Listed By
Agency Name: Real Estate One-Rochester
Agency Phone: (248) 652-6500
Shown By
Agent Name: Megan Black
Agent Phone: (810) 227-1016 ext. 210
Agency Title: Griffith Realty

Estimate Your Payment
Estimated Payment
$ 2,995.51 per month $2,648.42 Principal & Interest $0.00 Property Tax (data not provided by mls) $347.08 Homeowner's InsuranceChange Payment Information

IDX provided courtesy of Realcomp II Ltd.
©2021 Realcomp II Ltd. Shareholders
Privacy Policy / DMCA Notice / ADA Accessibility


This site is hosted, designed and copyright
© 1994 - 2026 by
Delta Media Group, Inc. -- Patent Pending --
2737 Pebble Beach Drive | MLS# 20261045204
This single family home located at 2737 Pebble Beach Drive, Oakland Township, MI 48363 is currently listed for sale with an asking price of $1,190,000. This property was built in 2003 and has 5 bedrooms and 3 full and 2 partial baths with 4700 sq. ft. Pebble Beach Drive is located in the Twin Lakes Occpn 1090 subdivision within the Rochester school district. Search Twin Lakes Occpn 1090 real estate on mblack.griffithrealty.com today.