MeganBlack

BEDS2
BATHS2 full
SQUARE FEET1,530
MLS#20261071638
STATUSActive
PROPERTY TYPERental - Condominium
SUBDIVISIONE C H O V A L L E Y O C C P N 118
SCHOOLFarmington
Property Description
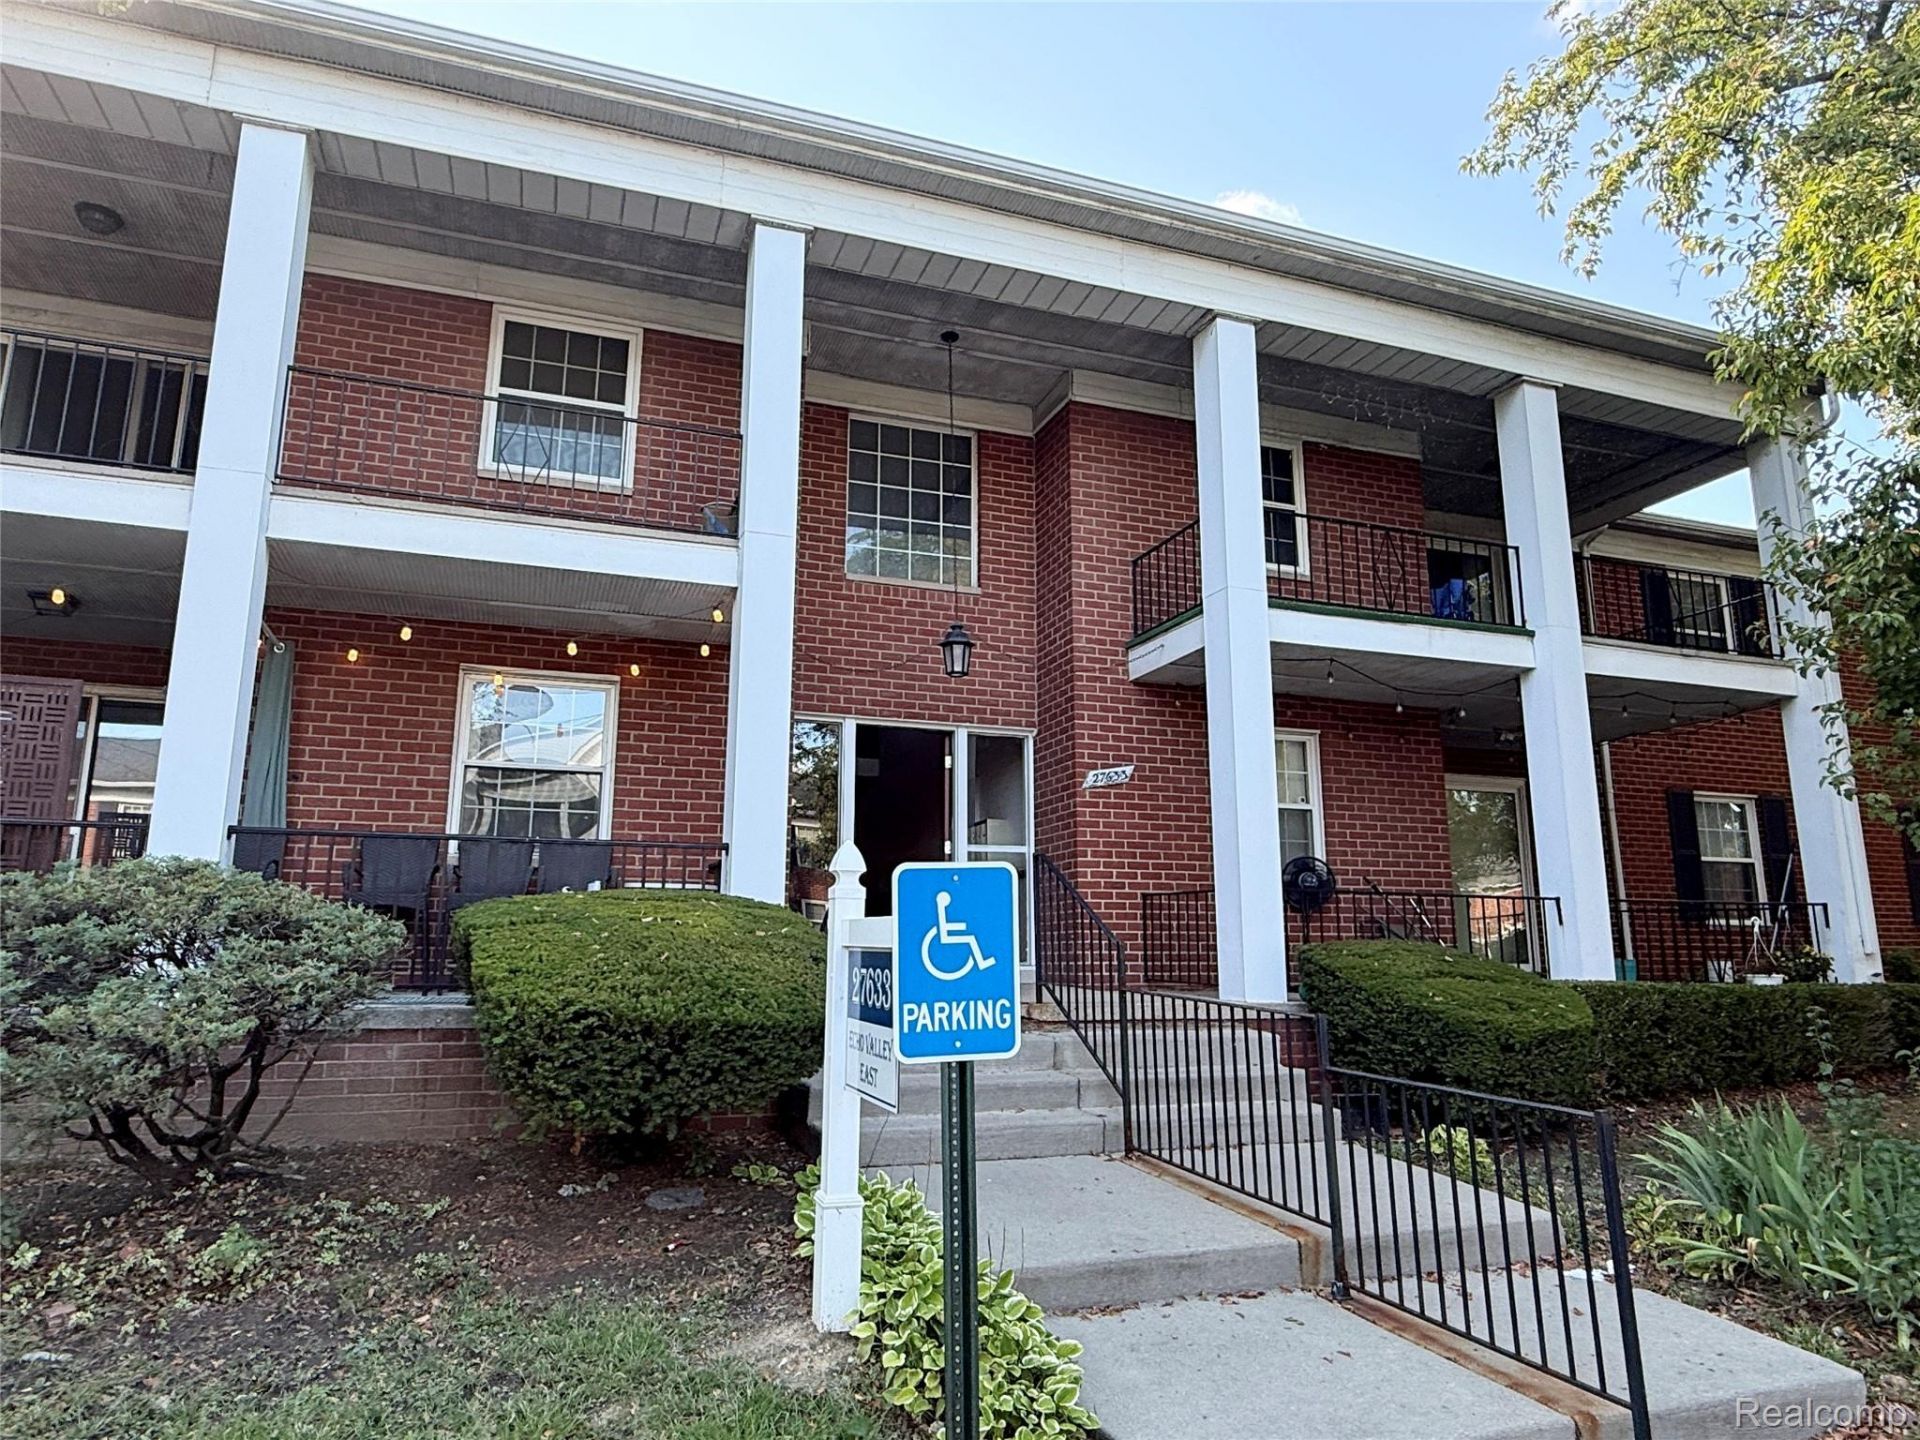
Spacious 2 Bedroom | 2 Bathroom Condo available for immediate occupancy. This 1st-floor condo offers 1,530 sq. ft. of living space in a great Farmington Hills location. Property Features "¢ 2 Bedrooms "¢ 2 Full Bathrooms "¢ Washer & Dryer included "¢ Remodeled kitchen - updated 2 years ago "¢ Open parking + covered carport "¢ ?Storage at Basement "¢ ?Community Swimming Pool "¢ Gas & Water included in rent Great Location Conveniently located near Orchard Lake Rd & 12 Mile Rd, with easy access to I-696 Freeway, schools, shopping, dining, and community facilities. Walking distance to: "¢ STEAM Academy "¢ Farmington Public Library "¢ Hawk Community Center, YMCA , Nearby Shopping & Grocery stores: "¢ Great opportunity for a family looking for a spacious condo in a convenient Farmington Hills location!
Property Features
Property Type: Rental - Condominium
Basement: Common, Finished
Basement: Yes
Cooling: Central Air
Heating: Forced Air, Natural Gas
Home Style: Ranch
Roof Type: Asphalt
Stories: 1.0
Taxes: $0
Year Built: 1966
Feature Descriptions
Appliances: Dishwasher, Disposal, Dryer, Free Standing Electric Range, Free Standing Refrigerator, Microwave, Stainless Steel Appliances, Washer
Exterior: Brick
Parcel#: 2315201061
Parking: Assigned1 Space, No Garage, Carport
Parking Notes: Assigned1 Space, No Garage, Carport
Patio/Porch: Covered, Patio, Porch
Pets Allowed: Call
Pool: Community
Sewer: Public Sewer
Water: Public
Room Sizes
Bath Full: 6 X 5
Bedroom: 12 X 11
Dining Room: 11 X 10
Laundry: 8 X 6
Primary Bedroom: 16 X 14
Kitchen: 10 X 10
Living Room: 25 X 13
Local Schools
School District: Farmington
Listed By / Shown By
Listed By
Agency Name: The Paingol Group Realtors Inc
Agency Phone: 7346741927
Shown By
Agent Name: Megan Black
Agent Phone: (810) 227-1016 ext. 210
Agency Title: Griffith Realty


IDX provided courtesy of Realcomp II Ltd.
©2021 Realcomp II Ltd. Shareholders
Privacy Policy / DMCA Notice / ADA Accessibility


This site is hosted, designed and copyright
© 1994 - 2026 by
Delta Media Group, Inc. -- Patent Pending --
27633 E Echo Valley | MLS# 20261071638
This property located at 27633 E Echo Valley , Farmington Hills, Mi 48334 is currently listed for rent with an asking price of $1,900 / Monthly. E Echo Valley is located within the Farmington school district. Search Farmington Hills real estate on mblack.griffithrealty.com today.