MeganBlack

BEDS5
BATHS4 full 2 partial
SQUARE FEET4,713
MLS#20261044115
STATUSPending
PROPERTY TYPEResidential - Single Family
SUBDIVISIONStone Hollow
SCHOOLHuron Valley
Property Description
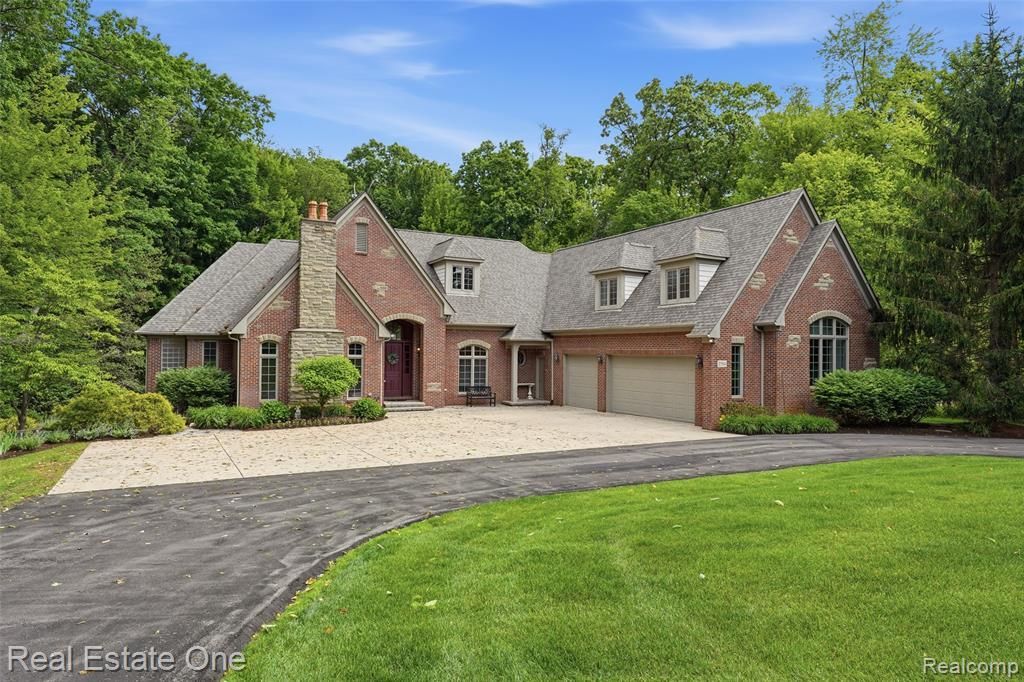
Nestled on 3.35 private wooded acres, in the prestigious Stone Hollow neighborhood of Milford, this exceptional brick ranch offers the perfect blend of space, privacy, and versatility. Featuring 5 bedrooms, 4 baths, and a fully finished walkout lower level, this home is designed for both everyday living and entertaining. The main level offers a spacious primary suite along with two additional bedrooms, while two bonus bedrooms upstairs provide flexible space for guests, hobbies, or home offices. The bright and inviting great room showcases beautiful rear views and flows seamlessly into the spacious kitchen featuring stainless steel appliances, abundant cabinetry, and generous gathering space. Large windows throughout the home bring the outdoors in, highlighting the peaceful wooded setting. The finished walkout lower level offers endless possibilities with a second kitchen, expansive recreation area, theater space, game room potential, and plenty of room for entertaining. Step outside to your private backyard retreat complete with an inground pool, surrounding patio areas, and breathtaking views of the natural landscape. With its desirable ranch floor plan, finished walkout, brick exterior, gorgeous setting, and incredible indoor and outdoor living spaces, this is a rare opportunity to enjoy luxury, privacy, and flexibility all in one exceptional property.
Property Features
Property Type: Residential - Single Family
Basement: Finished, Walk-Out Access
Cooling: Ceiling Fan(s), Central Air
Fenced: Yes
Fuel Type: Natural Gas
Heating: Forced Air
Home Style: Other, Ranch
Lot Size: 3.35 Acres
Year Built: 2003
Amenities
Lighting
Fenced
Pool - Inground
Appliances
Dishwasher
Disposal
Dryer
Free-Standing Electric Range
Free-Standing Gas Range
Free-Standing Refrigerator
Microwave
Stainless Steel Appliance(s)
Washer
Feature Descriptions
Architecture: Other, Ranch
Days on Site: 39
Exterior: Brick
Fireplace Location: Great Room, Kitchen, Library, Other
Foundation: Basement
Frontage Feet: 163
Garage/Parking: Direct Access, Attached
Homeowners Association Fee: $1058 (Annually)
Interior: High Spd Internet Avail
Lot Dimensions: 3.35 Acre(s)
Lower Level Finished Sqft: 3400
Parking Notes: Direct Access, Attached
Road Frontage: Paved
Summer Tax: $19878.0000
Swimming Pool: Yes
Water Heater: Natural Gas
Winter Tax: $6046.0000
Local Schools
School District: Huron Valley
Listed By / Shown By
Listed By
Agency Name: Real Estate One-Milford
Agency Phone: (248) 684-1065
Shown By
Agent Name: Megan Black
Agent Phone: (810) 227-1016 ext. 210
Agency Title: Griffith Realty

Estimate Your Payment
Estimated Payment
$ 3,146.54 per month $2,781.96 Principal & Interest $0.00 Property Tax (data not provided by mls) $364.58 Homeowner's InsuranceChange Payment Information

IDX provided courtesy of Realcomp II Ltd.
©2021 Realcomp II Ltd. Shareholders
Privacy Policy / DMCA Notice / ADA Accessibility


This site is hosted, designed and copyright
© 1994 - 2026 by
Delta Media Group, Inc. -- Patent Pending --
2764 Tall Timbers Drive | MLS# 20261044115
This single family home located at 2764 Tall Timbers Drive, Milford Township, MI 48380 is currently listed for sale with an asking price of $1,250,000. This property was built in 2003 and has 5 bedrooms and 4 full and 2 partial baths with 4713 sq. ft. Tall Timbers Drive is located in the Stone Hollow subdivision within the Huron Valley school district. Search Stone Hollow real estate on mblack.griffithrealty.com today.