MeganBlack

BEDS3
BATHS1 full 1 partial
SQUARE FEET2,251
MLS#20261082601
STATUSActive
PROPERTY TYPEResidential - Single Family
SUBDIVISIONG R E E N G A R D E N S U B
SCHOOLLakeview
Property Description
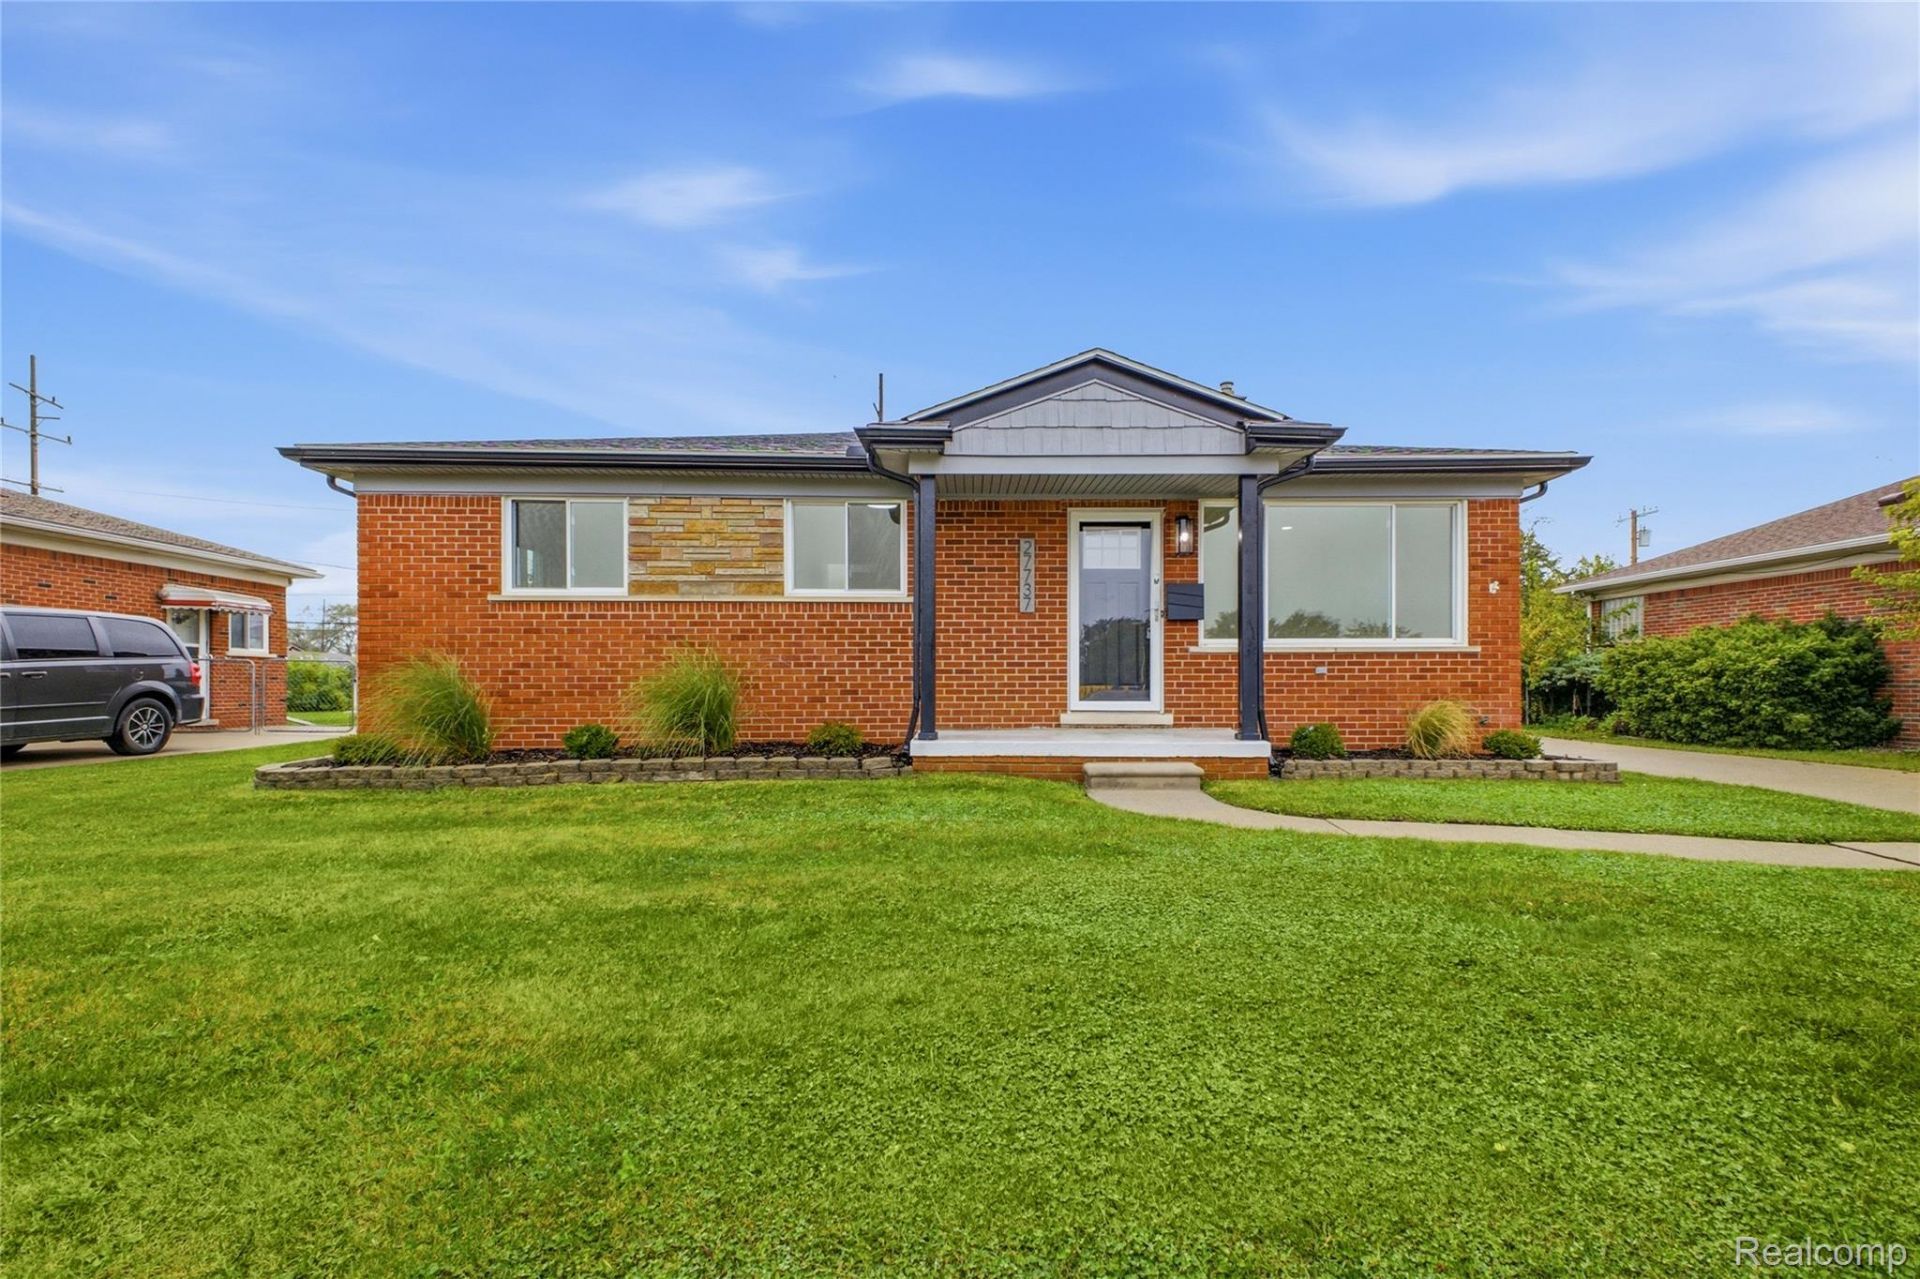
Stunning 3-bedroom, 1.5-bath turnkey brick ranch in the heart of St. Clair Shores, located within the Lakeview School District! Fall in love with the show-stopping modern kitchen featuring brand-new cabinetry, quartz countertops, tiled backsplash, and stainless steel appliances. The fully finished basement offers additional entertaining space, complete with a cozy electric fireplace. Additional updates include luxury vinyl plank flooring, a beautifully updated bathroom with a tiled shower, and an epoxy-coated garage floor. Just off the kitchen, you'll find a versatile bonus room, perfect for a home office, sitting area, or additional entertaining space. Combining modern updates with effortless style, this home is conveniently located just minutes from Lake St. Clair, local parks, dining, and freeway access. Schedule your private showing today!
Property Features
Property Type: Residential - Single Family
Basement: Yes
Basement: Finished
Garage: 2
Heating: Forced Air, Natural Gas
Home Style: Ranch
Lot Size: 0.19 Acres
Stories: 1.0
Taxes: $3,228
Year Built: 1958
Feature Descriptions
Days on Site: 10
Exterior: Brick
Lot Dimensions: 61X134
Parcel#: 1416477035
Parking: Two Car Garage, Detached
Parking Notes: Two Car Garage, Detached
Sewer: Public Sewer
Summer Tax: 3228
Water: Public
Room Sizes
Primary Bedroom: 12 X 10
Bedroom: 10 X 10
Bath Full: 8 X 5
Bath Lav: 5 X 4
Local Schools
School District: Lakeview
Listed By / Shown By
Listed By
Agency Name: TrustLink Real Estate
Agency Phone: 5867735000
Shown By
Agent Name: Megan Black
Agent Phone: (810) 227-1016 ext. 210
Agency Title: Griffith Realty

Estimate Your Payment
Estimated Payment
$ 1,023.92 per month $667.45 Principal & Interest $269.00 Property Tax $87.47 Homeowner's InsuranceChange Payment Information

IDX provided courtesy of Realcomp II Ltd.
©2021 Realcomp II Ltd. Shareholders
Privacy Policy / DMCA Notice / ADA Accessibility


This site is hosted, designed and copyright
© 1994 - 2026 by
Delta Media Group, Inc. -- Patent Pending --
27737 Rockwood Street | MLS# 20261082601
This single family home located at 27737 Rockwood Street , Saint Clair Shores, Mi 48081 is currently listed for sale with an asking price of $299,900. This property was built in 1958 and has 3 bedrooms and 1 full and 1 partial baths with 2251 sq. ft. Rockwood Street is located in the G R E E N G A R D E N S U B subdivision within the Lakeview school district. Search G R E E N G A R D E N S U B real estate on mblack.griffithrealty.com today.