MeganBlack

BEDS3
BATHS2 full 1 partial
SQUARE FEET2,134
MLS#20261070463
STATUSActive
PROPERTY TYPEResidential - Single Family
SUBDIVISIONH U R O N P O I N T V I E W
SCHOOLLanseCreuse
Property Description
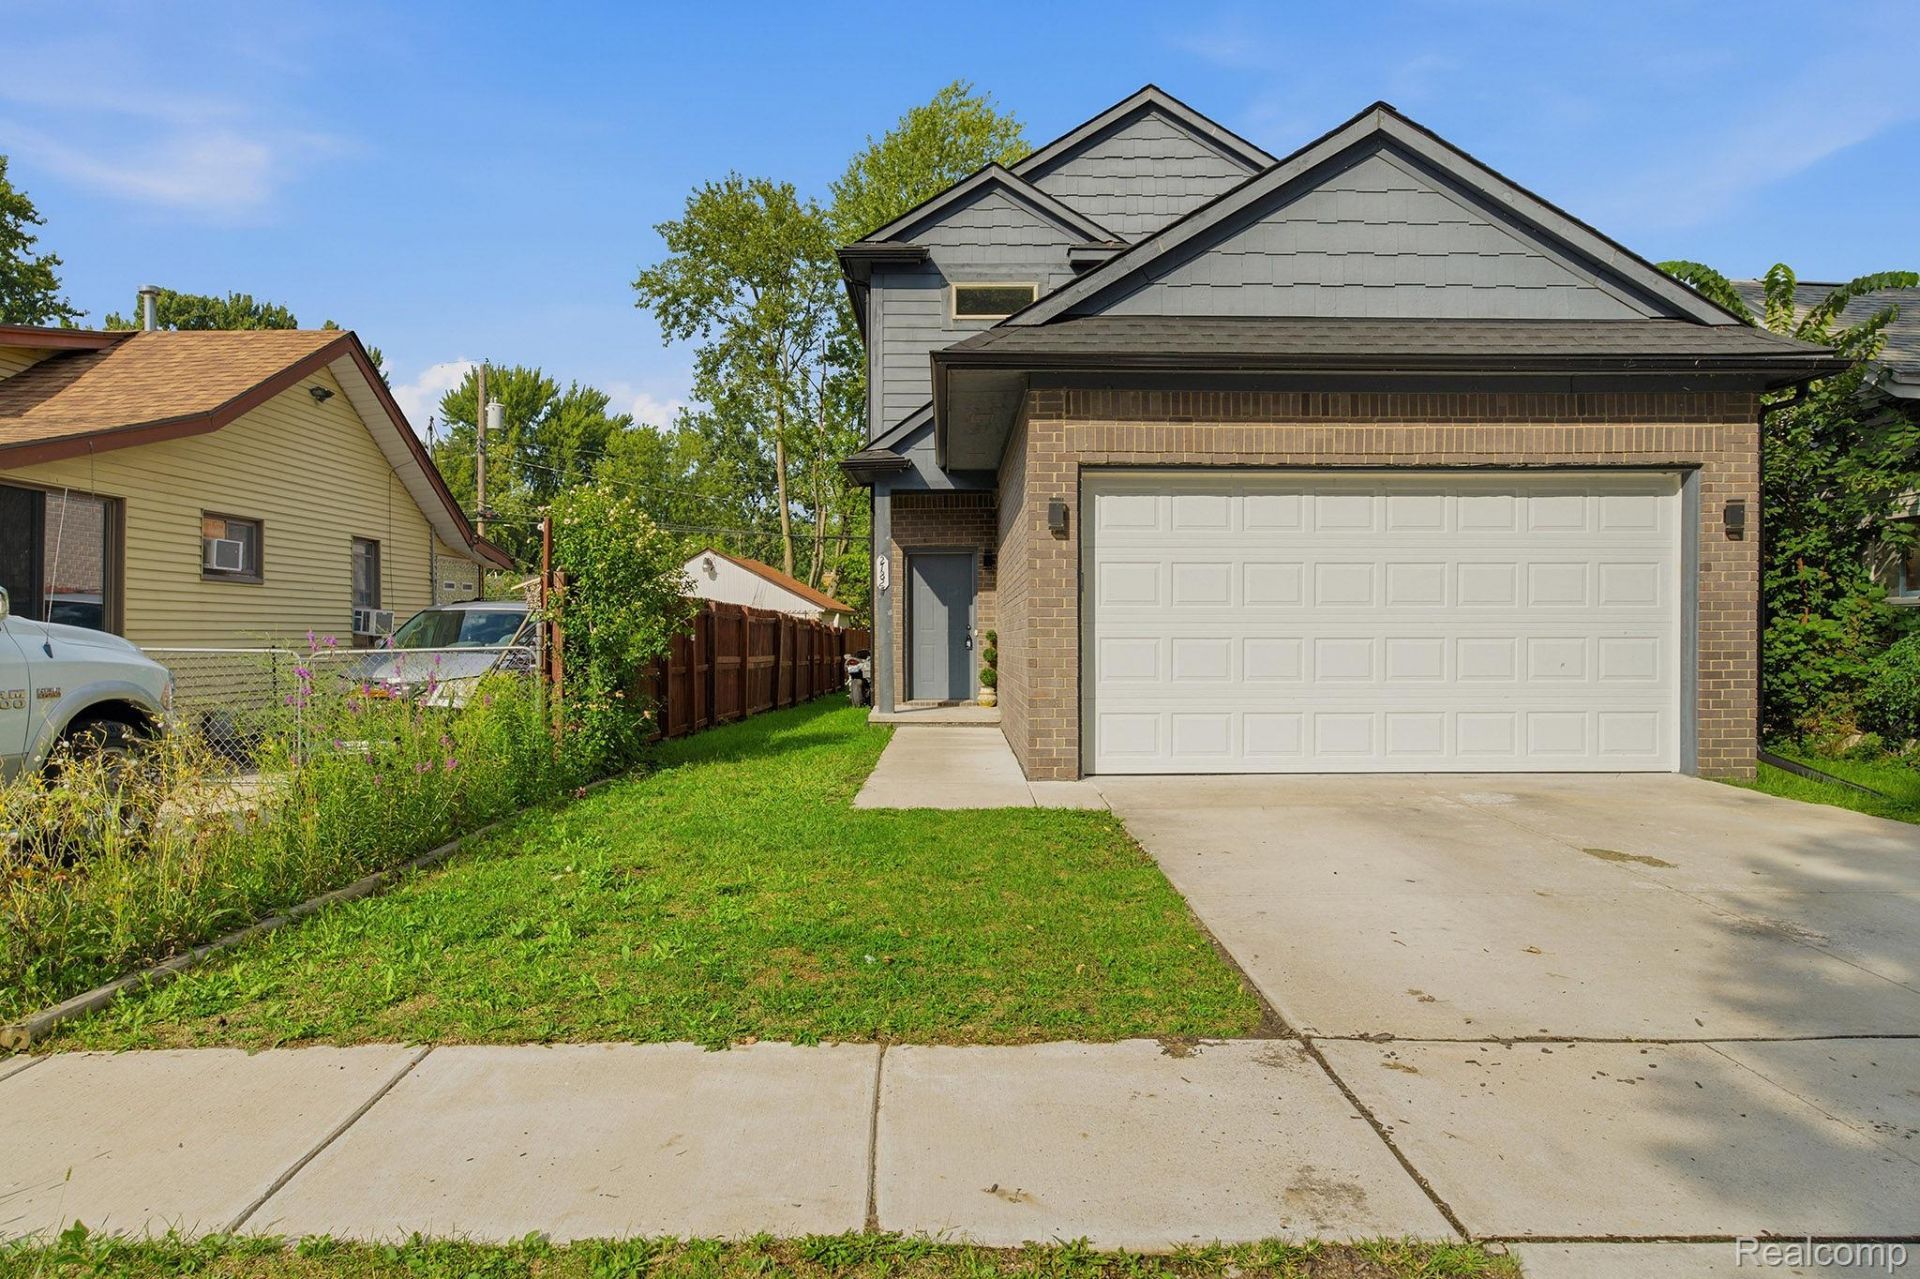
Welcome to 27827 Moran St. in Harrison Township, MI 48045! This inviting home features three spacious bedrooms, 2.5 bathrooms, and a convenient two-car attached garage. With plenty of room for comfortable living and entertaining, this property is a wonderful opportunity to make your next home in a desirable Harrison Township location.Lake access from back yard canal . There is not an exisitng sea wall at this time . Home is Move in ready all apliances and blinds included .
Property Features
Property Type: Residential - Single Family
Cooling: Central Air
Garage: 2 car attached
Heating: Forced Air, Natural Gas
Home Style: Colonial, Craftsman, Country French
Lot Size: 0.12 Acres
Roof Type: Asphalt
Stories: 2.0
Taxes: $941
Year Built: 2022
Amenities
Lighting
Feature Descriptions
Accessibility: AccessibleCentralLivingArea
Appliances: Dishwasher, Disposal, Dryer, Free Standing Gas Range, Free Standing Refrigerator, Self Cleaning Oven, Stainless Steel Appliances
Days on Site: 1
Exterior: Asphalt, Brick, Vinyl Siding
Fencing: Fencing Allowed
Fireplace: Great Room, Other Fuels
Laundry: Laundry Room, Washer Hookup
Lot: Water View
Lot Dimensions: 40 x 128
Parcel#: 1230233037
Parking: Two Car Garage, Attached, Driveway, Garage Faces Front, Garage Door Opener, Oversized
Parking Notes: Two Car Garage, Attached, Driveway, Garage Faces F
Patio/Porch: Covered, Patio, Porch
Sewer: Public Sewer
Summer Tax: 451
Utilities: Above Ground Utilities
Water: Public
Water Features: Navigable Water
Winter Tax: 490
Room Sizes
Primary Bedroom: 12 X 19
Bedroom: 15 X 10
Breakfast Nook Room: 9 X 9
Great Room: 22 X 13
Kitchen: 17 X 9
Laundry: 8 X 6
Primary Bathroom: 8 X 6
Bath Primary Lav: 5 X 5
Bath Other: 8 X 5
Local Schools
School District: LanseCreuse
Listed By / Shown By
Listed By
Agency Name: Leone Realty Inc
Agency Phone: 5867073831
Shown By
Agent Name: Megan Black
Agent Phone: (810) 227-1016 ext. 210
Agency Title: Griffith Realty

Estimate Your Payment
Estimated Payment
$ 1,210.92 per month $1,001.28 Principal & Interest $78.42 Property Tax $131.22 Homeowner's InsuranceChange Payment Information

IDX provided courtesy of Realcomp II Ltd.
©2021 Realcomp II Ltd. Shareholders
Privacy Policy / DMCA Notice / ADA Accessibility


This site is hosted, designed and copyright
© 1994 - 2026 by
Delta Media Group, Inc. -- Patent Pending --
27827 S Moran Street | MLS# 20261070463
This single family home located at 27827 S Moran Street , Harrison Township, Mi 48045 is currently listed for sale with an asking price of $449,900. This property was built in 2022 and has 3 bedrooms and 2 full and 1 partial baths with 2134 sq. ft. S Moran Street is located in the H U R O N P O I N T V I E W subdivision within the LanseCreuse school district. Search H U R O N P O I N T V I E W real estate on mblack.griffithrealty.com today.