MeganBlack

BEDS3
BATHS2 full 1 partial
SQUARE FEET1,518
MLS#20261083498
STATUSActive
PROPERTY TYPERental - Condominium
SUBDIVISIONT H E T O W N E S A T L I B E R T Y P A R K C O N D O
SCHOOLNovi
Property Description
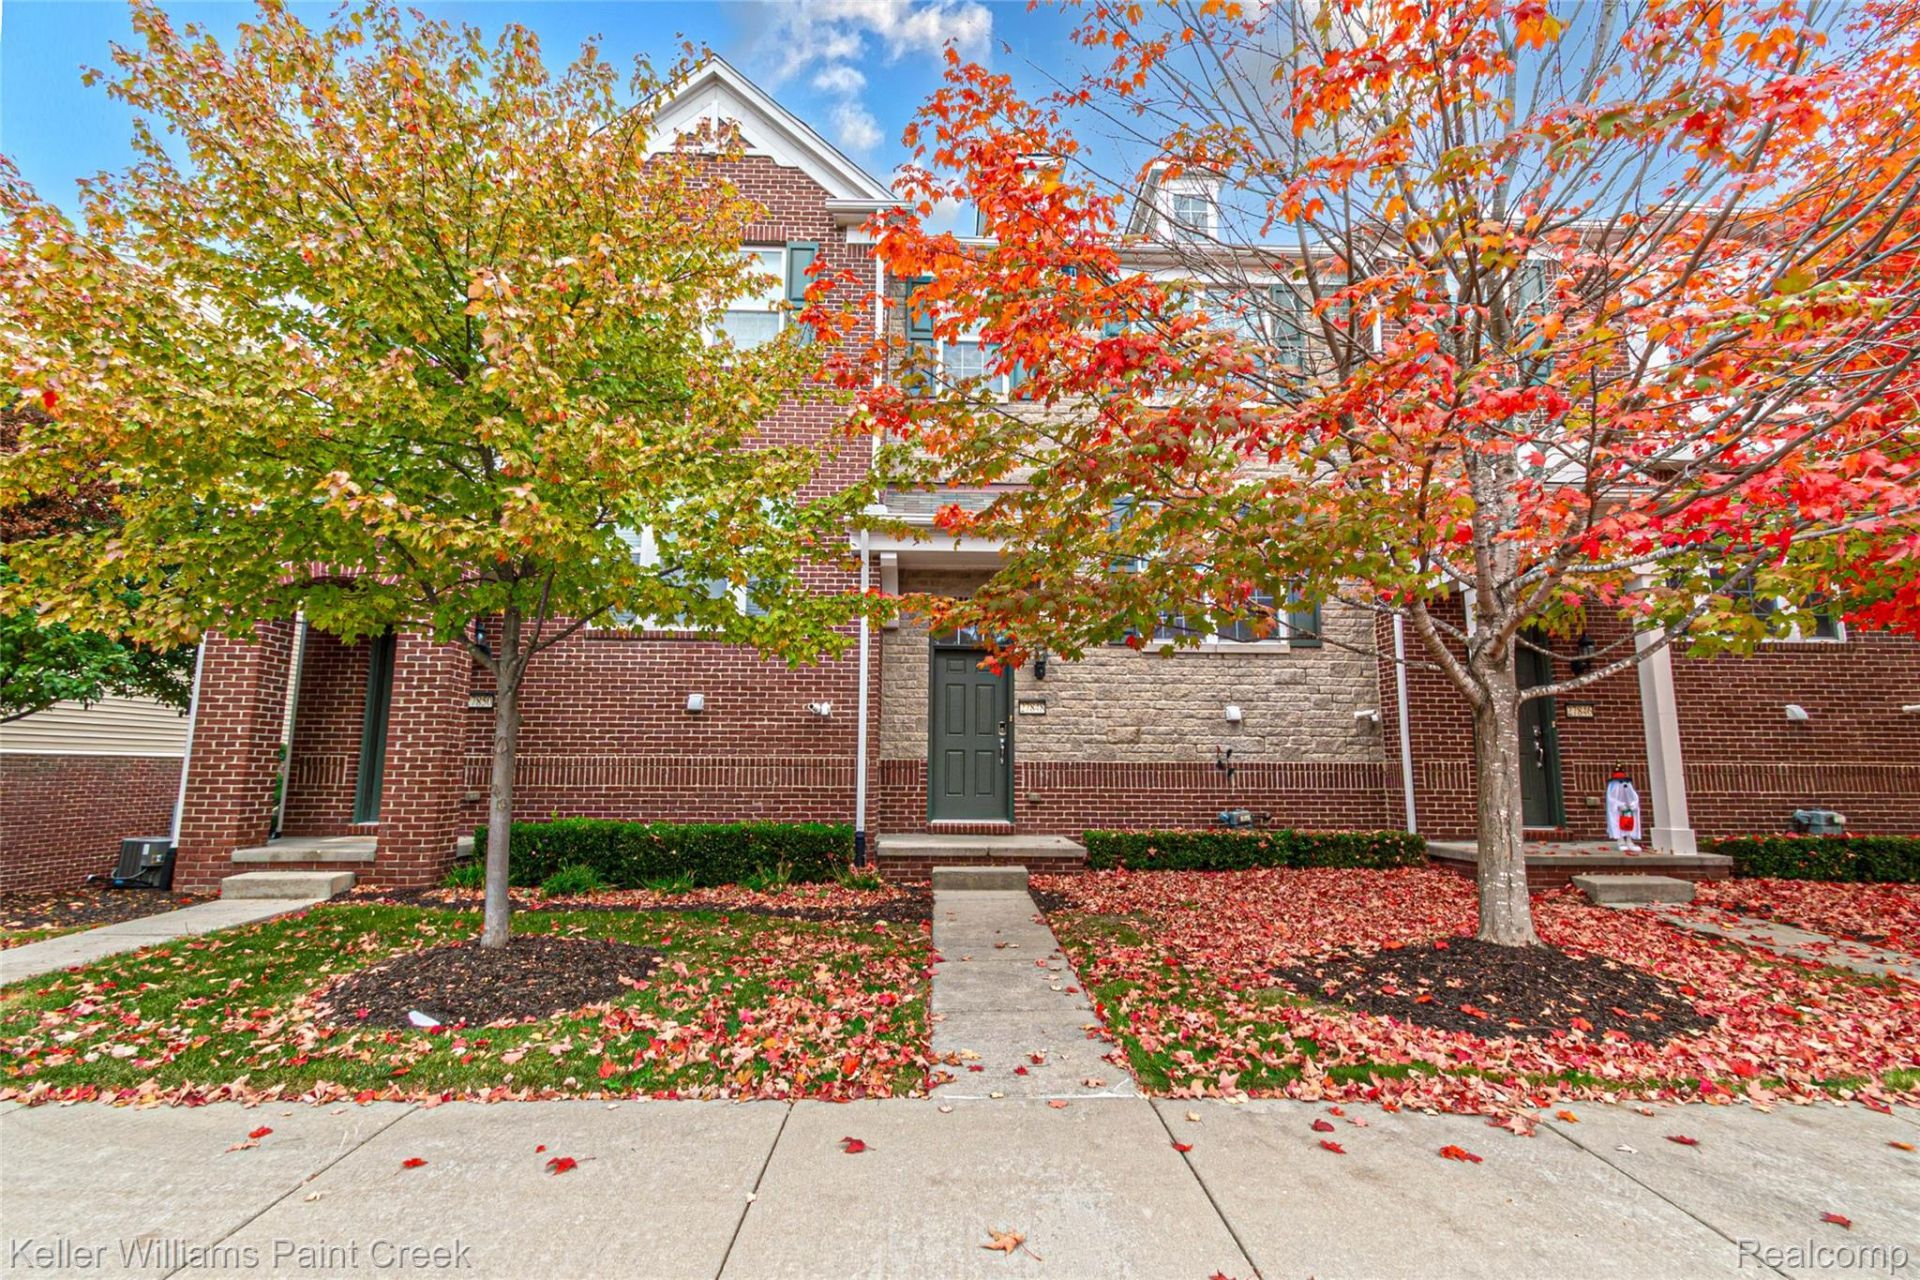
Located in desirable Townes at Liberty Park community with Novi Schools. This well maintained 2 beds 2.1 bath condo offers comfortable living spaces and balcony to relax, attached garage, in unit laundry, and convenient Novi location. Liberty Park has tons of amenities for the residents which include a pool, clubhouse, sidewalks, play structure and a well-kept neighborhood setting. Ideally located near Twelve Oaks Mall, shopping, dining, entertainment, hospitals, parks, and major highways for an easy commute. Don't lose this opportunity to make it your own. BATVAI.Included in the rent is HOA, snow, lawn, trash. Tenant to pay electricity, gas and water. Please submit application with $50 application fees non refundable, Rent spree is okay please request me the link for rent spree. Background check and Credit check must, 3 references (HR, Coworker/Manager, Previous land-lord), 3 month Bank statements, Copy of drivers license, Rent to Income Ratio must be 1:3. At signing 1.5 Month ($3600) Security Deposit, 1st month rent ($2400). Pets allowed restriction apply on breed, weight and number. Pets will be extra $75 per month per pet and $300 non refundable pet fee.
Property Features
Property Type: Rental - Condominium
Cooling: Ceiling Fans, Central Air
Garage: 2 car attached
Heating: Forced Air, Natural Gas
Home Style: Townhouse
Roof Type: Asphalt
Stories: 3.0
Taxes: $0
Year Built: 2012
Amenities
Programmable Thermostat
Balcony
Grounds Maintenance
Lighting
Private Entrance
Feature Descriptions
Appliances: Dishwasher, Disposal, Dryer, Exhaust Fan, Free Standing Electric Range, Free Standing Refrigerator, Microwave, Washer
Community Features: Clubhouse
Days on Site: 9
Exterior: Stone, Vinyl Siding
Fencing: Fencingnot Allowed
HOA Fee: 255/ Monthly
Laundry: In Unit, Laundry Room
Parcel#: 2210376608
Parking: Two Car Garage, Attached, Direct Access, Driveway, Garage Door Opener
Parking Notes: Two Car Garage, Attached, Direct Access, Driveway,
Patio/Porch: Porch
Pets Allowed: Breed Restrictions, Number Limit, Size Limit
Pool: Community
Security: Fire Alarm, Smoke Detectors
Sewer: Public Sewer
Utilities: Underground Utilities
Water: Public
Room Sizes
Bedroom: 11 X 11
Kitchen: 15 X 12
Living Room: 15 X 12
Primary Bedroom: 14 X 12
Laundry: 6 X 8
Local Schools
School District: Novi
Listed By / Shown By
Listed By
Agency Name: Keller Williams Paint Creek
Agency Phone: 2486098000
Shown By
Agent Name: Megan Black
Agent Phone: (810) 227-1016 ext. 210
Agency Title: Griffith Realty


IDX provided courtesy of Realcomp II Ltd.
©2021 Realcomp II Ltd. Shareholders
Privacy Policy / DMCA Notice / ADA Accessibility


This site is hosted, designed and copyright
© 1994 - 2026 by
Delta Media Group, Inc. -- Patent Pending --
27848 Hopkins Drive | MLS# 20261083498
This property located at 27848 Hopkins Drive, Novi, Mi 48377 is currently listed for rent with an asking price of $2,400 / Monthly. Hopkins Drive is located within the Novi school district. Search Novi real estate on mblack.griffithrealty.com today.