MeganBlack

BEDS3
BATHS1 full
SQUARE FEET962
MLS#20261071359
STATUSActive
PROPERTY TYPEResidential - Single Family
SUBDIVISIOND E A R B O R N H I L L S M A N O R S U B
SCHOOLWestwood
Property Description
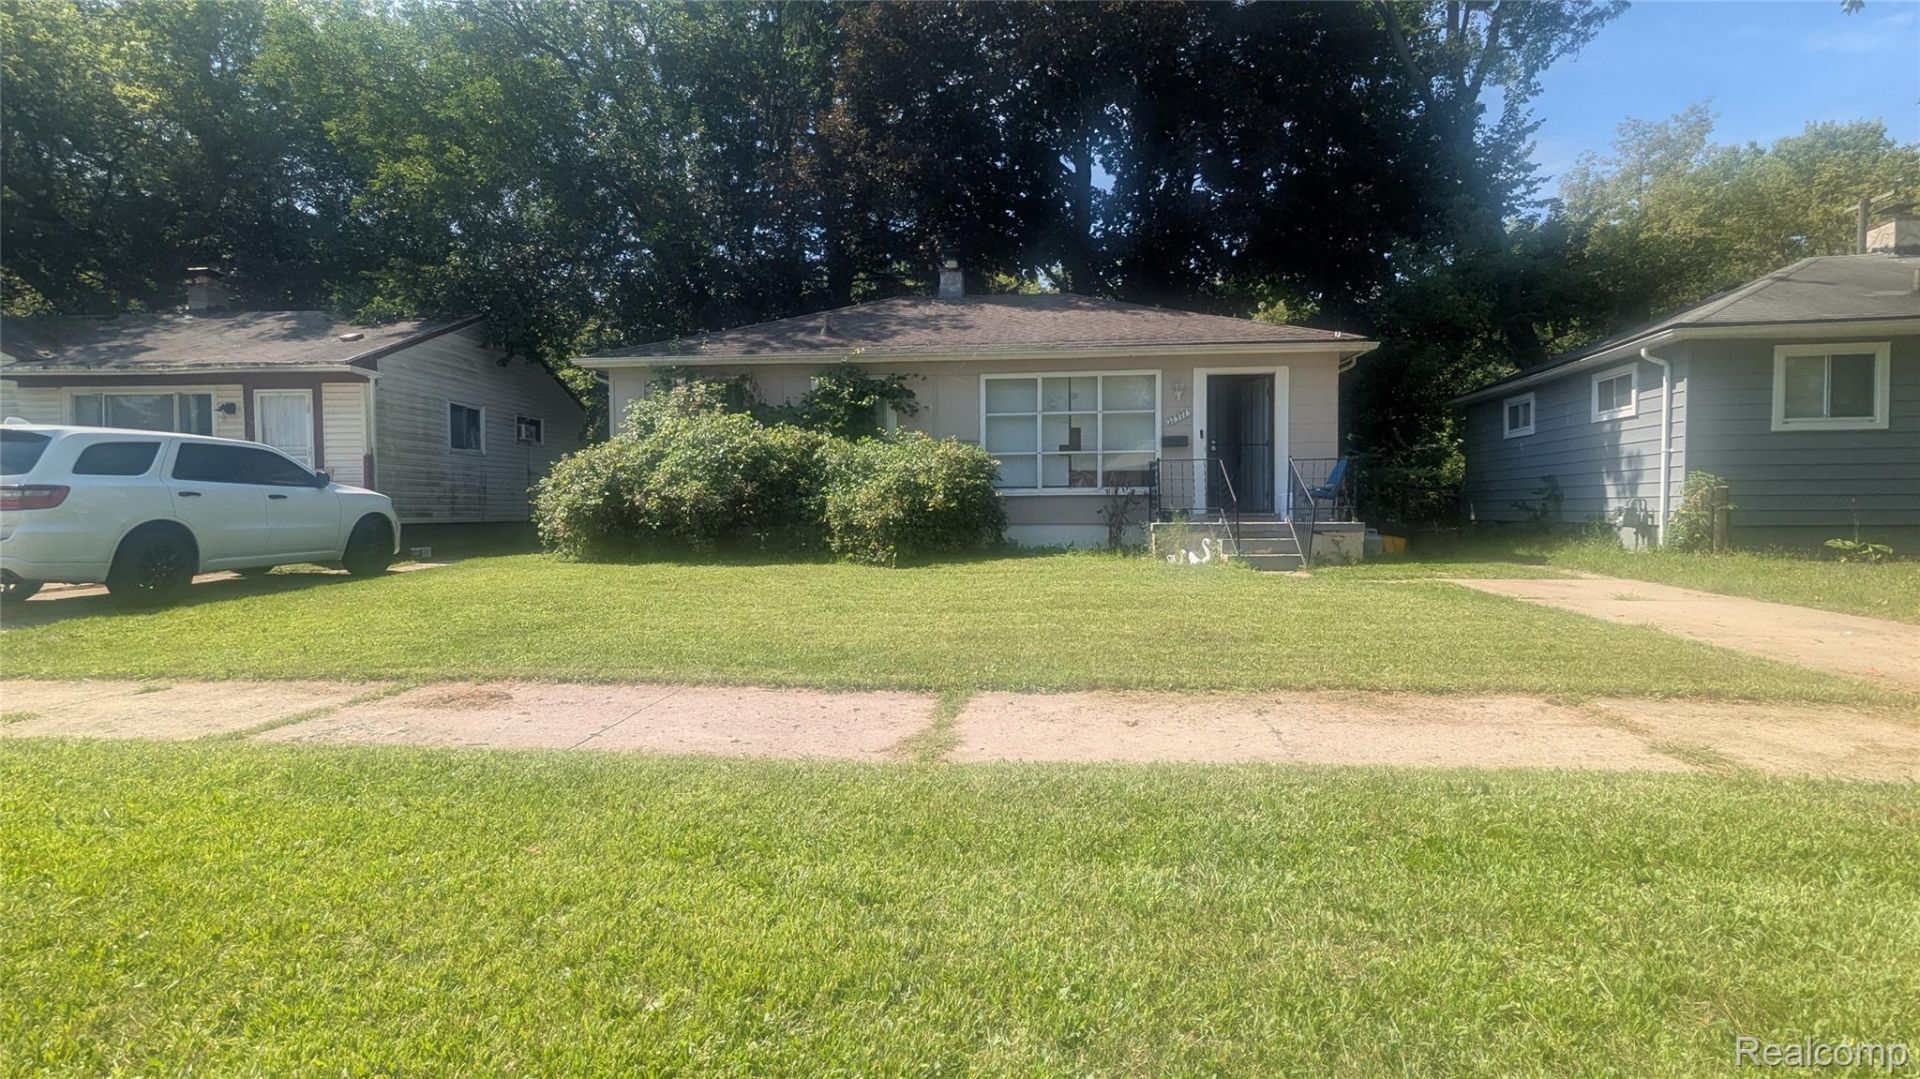
Charming single-family residence in Inkster, MI, built in 1953. This property was recently updated in 2023. With a little TLC, this home offers a unique opportunity to embrace a home with character and potential. The residence provides three comfortable bedrooms. A single well-appointed bathroom serves the home with a huge backyard and full basement. Explore the possibilities this property presents; your future home journey begins here. Great for first-time homebuyers or investors looking to add to their portfolio.
Property Features
Property Type: Residential - Single Family
Basement: Unfinished
Basement: Yes
Heating: Forced Air, Natural Gas
Home Style: Ranch
Lot Size: 0.18 Acres
Stories: 1.0
Taxes: $3,385
Year Built: 1953
Feature Descriptions
Exterior: Aluminum Siding
Lot Dimensions: 50X143.77
Parcel#: 44006010350000
Parking: No Garage
Parking Notes: No Garage
Sewer: Public Sewer
Summer Tax: 2488
Water: Public
Winter Tax: 897
Room Sizes
Primary Bedroom: 12 X 10
Bedroom: 10 X 10
Kitchen: 12 X 11
Local Schools
School District: Westwood
Listed By / Shown By
Listed By
Agency Name: EXP Realty Main
Agency Phone: 8885017085
Shown By
Agent Name: Megan Black
Agent Phone: (810) 227-1016 ext. 210
Agency Title: Griffith Realty

Estimate Your Payment
Estimated Payment
$ 581.63 per month $264.84 Principal & Interest $282.08 Property Tax $34.71 Homeowner's InsuranceChange Payment Information

IDX provided courtesy of Realcomp II Ltd.
©2021 Realcomp II Ltd. Shareholders
Privacy Policy / DMCA Notice / ADA Accessibility


This site is hosted, designed and copyright
© 1994 - 2026 by
Delta Media Group, Inc. -- Patent Pending --
27977 Rosewood Street | MLS# 20261071359
This single family home located at 27977 Rosewood Street , Inkster, Mi 48141 is currently listed for sale with an asking price of $119,000. This property was built in 1953 and has 3 bedrooms and 1 full baths with 962 sq. ft. Rosewood Street is located in the D E A R B O R N H I L L S M A N O R S U B subdivision within the Westwood school district. Search D E A R B O R N H I L L S M A N O R S U B real estate on mblack.griffithrealty.com today.