MeganBlack

BEDS3
BATHS1 full
SQUARE FEET1,400
MLS#20261031540
STATUSActive
PROPERTY TYPEResidential - Single Family
SUBDIVISIONS E V E N S E A S O N S E S T A T E S
SCHOOLAuGresSims
Property Description
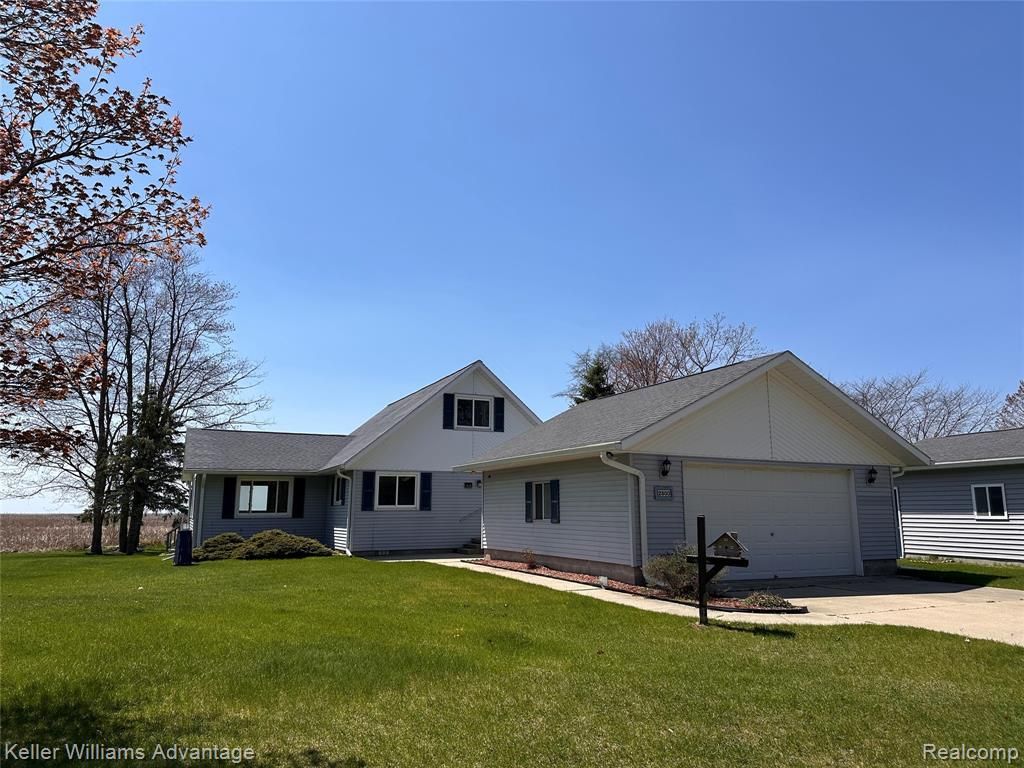
150+ feet of private frontage on Lake Huron, incredible outbuildings, and unforgettable sunsets. This waterfront property is ready for you to start enjoying lake life right away, with the opportunity to continue adding value over time. Perfectly positioned on an extra large lot with southwest exposure, the home captures some of the most stunning sunsets on the lake. For those with lake toys, the storage is unmatched: two separate two-car garages and an additional outbuilding, all equipped with full electricity. One garage features a rare pull-through design, making it effortless to store and access boats, jet skis, or snowmobiles. Inside, the home has been refreshed with new flooring and paint throughout, offering a clean, move-in-ready feel. Upstairs, the expansive second level provides a completely flexible layout. Keep it as a spacious bunk room, recreation area, or easily convert it into two comfortable bedrooms. Move right in and enjoy, or bring your vision and elevate it further-opportunities with this much frontage, functionality, and versatility on Lake Huron are few and far between.
Property Features
Property Type: Residential - Single Family
Cooling: Ceiling Fans, Central Air
Garage: 3
Heating: Baseboard, Forced Air, Natural Gas
Home Style: Cape Cod
Lot Size: 0.61 Acres
Roof Type: Asphalt
Stories: 2.0
Taxes: $3,343
Year Built: 1987
Feature Descriptions
Appliances: Dishwasher, Disposal, Dryer, Free Standing Electric Range, Free Standing Refrigerator, Range Hood, Washer, Water Softener Owned
Body of Water: Lake Huron
Days on Site: 122
Exterior: Vinyl Siding
Fireplace: Gas, Living Room
Laundry: Electric Dryer Hookup
Lot: Level, Water View
Lot Dimensions: 183.90 x 147.70
Other Structures: Outbuildings Allowed, Second Garage, Sheds
Parcel#: 0032S3000002401
Parking: Three Car Garage, Detached, Driveway, Electricityin Garage, Garage Faces Front, Garage Door Opener, Workshop In Garage
Parking Notes: Three Car Garage, Detached, Driveway, Electricityi
Patio/Porch: Deck, Patio
Security: Smoke Detectors
Sewer: Septic Tank
Summer Tax: 1111
Utilities: Above Ground Utilities, Cable Available
Water: Well
Water Features: Direct Water Frontage, Lake Front, Waterfront
Winter Tax: 2232
Room Sizes
Laundry: 11 X 6
Bath Full: 7 X 8
Primary Bedroom: 11 X 13
Kitchen: 11 X 10
Dining Room: 10 X 8
Living Room: 14 X 14
Bedroom: 33 X 14
Local Schools
School District: AuGresSims
Listed By / Shown By
Listed By
Agency Name: Keller Williams Advantage Northville
Agency Phone: 2483805141
Shown By
Agent Name: Megan Black
Agent Phone: (810) 227-1016 ext. 210
Agency Title: Griffith Realty

Estimate Your Payment
Estimated Payment
$ 1,159.61 per month $778.95 Principal & Interest $278.58 Property Tax $102.08 Homeowner's InsuranceChange Payment Information

IDX provided courtesy of Realcomp II Ltd.
©2021 Realcomp II Ltd. Shareholders
Privacy Policy / DMCA Notice / ADA Accessibility


This site is hosted, designed and copyright
© 1994 - 2026 by
Delta Media Group, Inc. -- Patent Pending --
2800 E Booth Road | MLS# 20261031540
This single family home located at 2800 E Booth Road, Au Gres Township, Mi 48703 is currently listed for sale with an asking price of $350,000. This property was built in 1987 and has 3 bedrooms and 1 full baths with 1400 sq. ft. E Booth Road is located in the S E V E N S E A S O N S E S T A T E S subdivision within the AuGresSims school district. Search S E V E N S E A S O N S E S T A T E S real estate on mblack.griffithrealty.com today.