MeganBlack

BEDS1
BATHS1 full
SQUARE FEET1,128
MLS#20261070278
STATUSActive
PROPERTY TYPEResidential - Condominium
SUBDIVISIONW A Y N E C O U N T Y C O N D O P L A N 916 A R T C E N T E R T O W N C A R R I A G E H
SCHOOLDetroit
Property Description
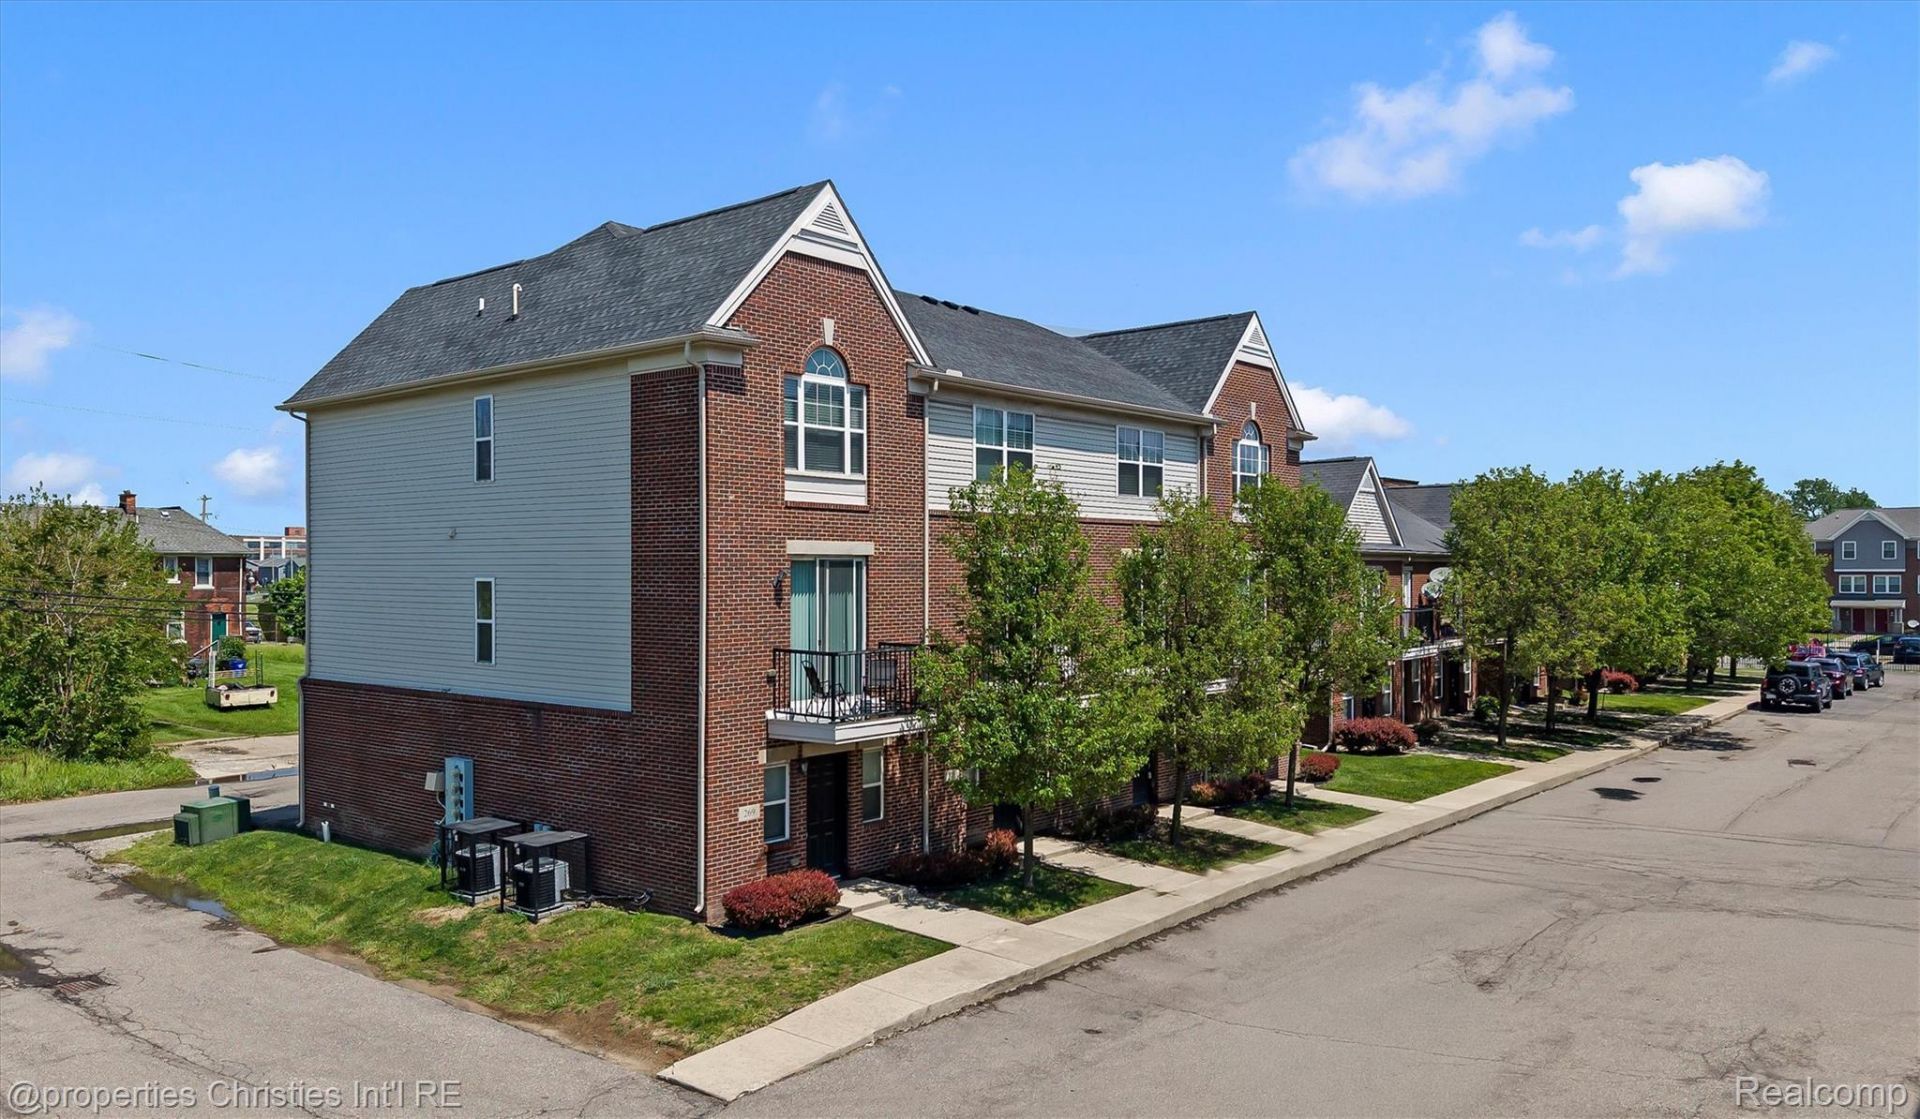
For those who want to be immersed in Detroit's energy without sacrificing comfort or privacy, this residence strikes an uncommon balance - A distinctive two-story residence offers a refreshing alternative to conventional condo living. The upper level features an open living and dining area, spacious bedroom with a walk-in closet and a beautifully renovated bathroom showcasing oversized designer tile, a floating vanity, illuminated smart mirror and refined spa-inspired finishes. The kitchen combines clean contemporary styling with light maple cabinetry, a free standing island and an effortless layout ideal for both entertaining and daily life. A secluded balcony nestled within the surrounding tree canopy creates a peaceful outdoor escape rarely found in the heart of the city. On the entry level, a versatile flex room provides endless possibilities as a home office, guest suite, fitness space, creative studio or future second bedroom. Additional highlights include a rare attached 1.5-car garage with exceptional storage, in-unit laundry, unrestricted street parking and the opportunity to purchase the residence fully furnished for a seamless move-in experience. Perfectly positioned in Detroit's Art and Cultural Center District, this home offers an elevated lifestyle surrounded by the city's most celebrated architecture. First time home buyers - be sure to check out the Detroit First Time Home Buyer Assistance Program for details about closing cost grants!
Property Features
Property Type: Residential - Condominium
Cooling: Central Air
Garage: 1.5 car attached
Heating: E N E R G Y S T A R Qualified Furnace Equipment, F
Home Style: Townhouse
Roof Type: Asphalt
Stories: 2.0
Taxes: $1,640
Year Built: 2007
Amenities
Entrance Foyer
E N E R G Y S T A R Qualified Light Fixtures
High Speed Internet
Programmable Thermostat
Balcony
Grounds Maintenance
Lighting
Private Entrance
Feature Descriptions
Appliances: Dishwasher, Disposal, Electric Cooktop, Energy Star Qualified Dryer, Energy Star Qualified Dishwasher, Energy Star Qualified Washer, Free Standing Electric Oven, Free Standing Refrigerator, Vented Exhaust Fan, Warming Drawer
Community Features: Sidewalks
Days on Site: 4
Exterior: Brick
HOA Fee: 350/ Monthly
Laundry: In Unit
Parcel#: W01I001560S001
Parking: Oneand Half Car Garage, Alley Access, Attached, Direct Access, Electricityin Garage, Garage Door Opener, Garage Faces Rear
Parking Notes: Oneand Half Car Garage, Alley Access, Attached, Di
Patio/Porch: Porch
Pets Allowed: Size Limit
Security: Carbon Monoxide Detectors, Smoke Detectors
Sewer: Public Sewer
Summer Tax: 376
Utilities: Above Ground Utilities, Cable Available
Water: Public
Window: EgressWindows, EnergyStarQualifiedWindows
Winter Tax: 1264
Room Sizes
Primary Bedroom: 15 X 13
Bath Full: 5 X 7
Kitchen: 15 X 13
Living Room: 11 X 15
Fle X Room: 11 X 14
Other: 6 X 10
Local Schools
School District: Detroit
Listed By / Shown By
Listed By
Agency Name: @properties Christie's Int'l R.E. Birmingham
Agency Phone: 2488508632
Shown By
Agent Name: Megan Black
Agent Phone: (810) 227-1016 ext. 210
Agency Title: Griffith Realty

Estimate Your Payment
Estimated Payment
$ 791.15 per month $578.65 Principal & Interest $136.67 Property Tax $75.83 Homeowner's InsuranceChange Payment Information

IDX provided courtesy of Realcomp II Ltd.
©2021 Realcomp II Ltd. Shareholders
Privacy Policy / DMCA Notice / ADA Accessibility


This site is hosted, designed and copyright
© 1994 - 2026 by
Delta Media Group, Inc. -- Patent Pending --
281 E Palmer Street , Unit 7 | MLS# 20261070278
This condo located at 281 E Palmer Street , Unit 7, Detroit, Mi 48202 is currently listed for sale with an asking price of $260,000. This property was built in 2007 and has 1 bedrooms and 1 full baths with 1128 sq. ft. E Palmer Street , Unit 7 is located in the W A Y N E C O U N T Y C O N D O P L A N 916 A R T C E N T E R T O W N C A R R I A G E H subdivision within the Detroit school district. Search W A Y N E C O U N T Y C O N D O P L A N 916 A R T C E N T E R T O W N C A R R I A G E H real estate on mblack.griffithrealty.com today.