MeganBlack

BEDS4
BATHS2 full 1 partial
SQUARE FEET2,050
MLS#20261052081
STATUSActive
PROPERTY TYPERental - Single Family
SUBDIVISIONFarmington Green 5
SCHOOLFarmington
Property Description
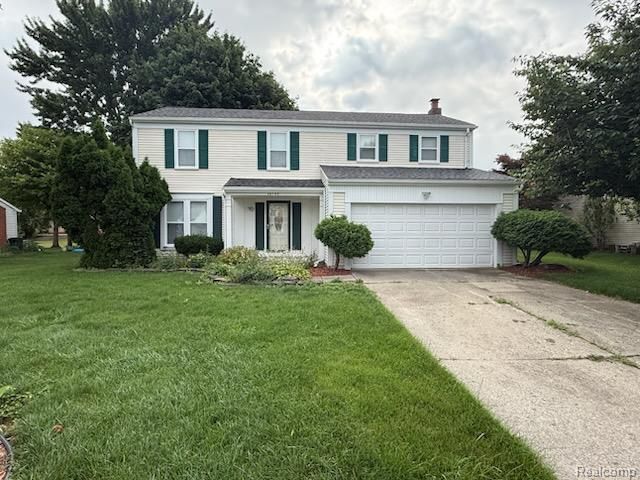
Welcome to one of Farmington Hills most sought after communities. This renovated 4 bedroom colonial has the perfect blend of functionality, comfort and updates galore. With tree lined streets, walking paths, and over 35 acres of parks, playgrounds and sports fields, this is a wonderful neighborhood lifestyle. Brand new carpet on 1st floor, basement, and stairs and hallway upstairs, newer carpet in 3 of the 4 bedrooms, LVP in the Primary 1st floor boasts a beautifully updated kitchen with top of the line cabinets, custom backsplash, granite counters, tile floors and island. Family room with cozy gas fireplace, Living room, Dining room, powder room, and a small flex room. 2nd floor has 4 generous sized bedrooms, guest bath and beautiful primary suite with an attached updated Primary bath. Finished basement with huge rec room, and lots of storage. Large deck is perfect for grilling, hosting and enjoying Michigan summers. Smart LED lighting, Smart garage opener. Immediate occupancy. No Smoking, Pets Negotiable with owner approval and non-refundable pet fee! Management Company uses its own application and lease documents.
Property Features
Property Type: Rental - Single Family
Basement: Finished
Cooling: Ceiling Fan(s), Central Air
Fuel Type: Natural Gas
Garage: 2 car attached
Heating: Forced Air
Home Style: Colonial
Lot Size: 0.21 Acres
Year Built: 1978
Amenities
Lighting
Appliances
Dishwasher
Disposal
Dryer
Free-Standing Gas Range
Free-Standing Refrigerator
Microwave
Stainless Steel Appliance(s)
Washer
Feature Descriptions
Architecture: Colonial
Days on Site: 8
Exterior: Vinyl
Fireplace Location: Family Room
Foundation: Basement
Frontage Feet: 75
Garage/Parking: Direct Access, Electricity, Door Opener, Attached, Driveway
Homeowners Association Fee: $500 (Annually)
Interior: Smoke Alarm,220 Volts, Carbon Monoxide Alarm(s), Circuit Breakers, Entrance Foyer, High Spd Internet Avail, Humidifier, Programmable Thermostat
Lot Dimensions: 0.21 Acre(s)
Lower Level Finished Sqft: 700
Parking Notes: Direct Access, Electricity, Door Opener, Attached, Dri
Road Frontage: Paved
Site: Sprinkler(s)
Summer Tax: $0.0000
Water Heater: Natural Gas
Local Schools
School District: Farmington
Listed By / Shown By
Listed By
Agency Name: Mutual Realty, LLC
Agency Phone: (248) 474-6464
Shown By
Agent Name: Megan Black
Agent Phone: (810) 227-1016 ext. 210
Agency Title: Griffith Realty


IDX provided courtesy of Realcomp II Ltd.
©2021 Realcomp II Ltd. Shareholders
Privacy Policy / DMCA Notice / ADA Accessibility


This site is hosted, designed and copyright
© 1994 - 2026 by
Delta Media Group, Inc. -- Patent Pending --
28144 Yorktown Road | MLS# 20261052081
This property located at 28144 Yorktown Road, Farmington Hills, MI 48331 is currently listed for rent with an asking price of $3,395 / Monthly. Yorktown Road is located within the Farmington school district. Search Farmington Hills real estate on mblack.griffithrealty.com today.