MeganBlack

BEDS2
BATHS2 full
SQUARE FEET1,118
MLS#20261069118
STATUSActive
PROPERTY TYPEResidential - Condominium
SUBDIVISIONO A K M O N T E A T M I L L R I V E R C O N D O O C C P N 1807
SCHOOLSouthLyon
Property Description
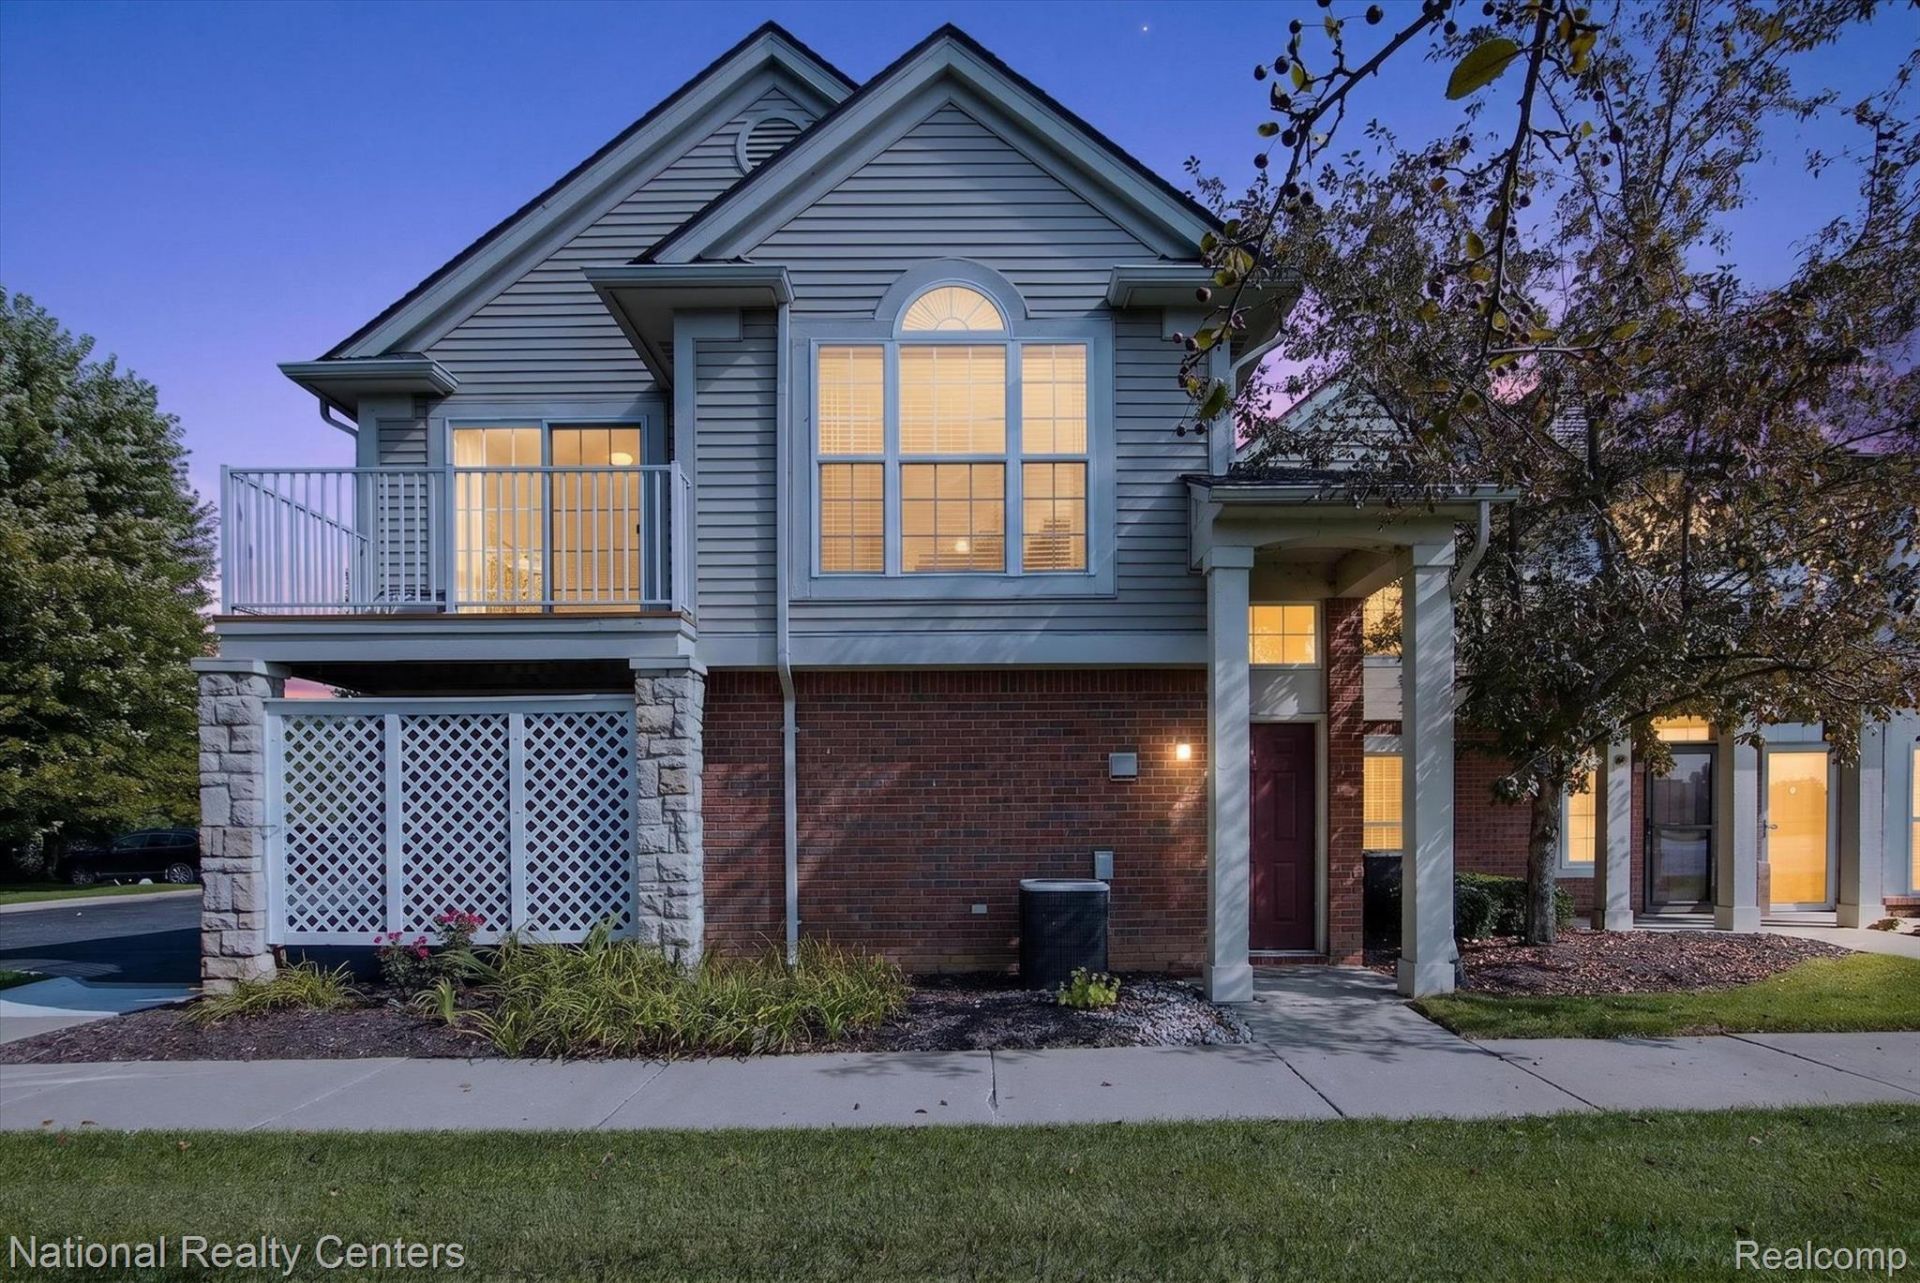
Welcome home to this meticulously maintained corner unit, offering one of the best views in the complex! Tucked away at the back of the community and surrounded by mature trees, this condo offers a peaceful setting overlooking the pond. Featuring 2 bedrooms and 2 full bathrooms, the home has updated LVP flooring throughout the main living area. Step outside onto the brand-new balcony decking and enjoy beautiful pond views, with access from both the family room and one of the bedrooms. The spacious primary suite features a generously sized closet and private full bathroom. A dedicated laundry room provides plenty of additional storage, while the attached garage and convenient guest parking add to the ease of everyday living. Enjoy all the community has to offer, including a pool, tennis courts, and access to a walking path just behind the unit. Conveniently located near shopping, restaurants, and freeway access. Meticulously cared for and truly move-in ready-just unpack and enjoy. Immediate occupancy!
Property Features
Property Type: Residential - Condominium
Cooling: Ceiling Fans, Central Air
Garage: 1 car attached
Heating: Forced Air, Natural Gas
Home Style: Townhouse
Roof Type: Asphalt
Taxes: $2,728
Year Built: 2006
Feature Descriptions
Community Features: Sidewalks, Tennis Courts
Exterior: Brick, Wood Siding
HOA Fee: 325/ Monthly
Laundry: Laundry Room
Parcel#: 2109401024
Parking: One Car Garage, Attached
Parking Notes: One Car Garage, Attached
Pets Allowed: Number Limit
Pool: Community
Sewer: Public Sewer
Summer Tax: 1856
Utilities: Underground Utilities
Water: Public
Winter Tax: 872
Room Sizes
Kitchen: 10 X 8
Great Room: 19 X 13
Dining Room: 13 X 7
Bath Full: 7 X 7
Primary Bedroom: 16 X 13
Bedroom: 10 X 12
Primary Bathroom: 8 X 6
Laundry: 6 X 5
Local Schools
School District: SouthLyon
Listed By / Shown By
Listed By
Agency Name: National Realty Centers, Inc
Agency Phone: 2484681444
Shown By
Agent Name: Megan Black
Agent Phone: (810) 227-1016 ext. 210
Agency Title: Griffith Realty

Estimate Your Payment
Estimated Payment
$ 957.33 per month $645.41 Principal & Interest $227.33 Property Tax $84.58 Homeowner's InsuranceChange Payment Information

IDX provided courtesy of Realcomp II Ltd.
©2021 Realcomp II Ltd. Shareholders
Privacy Policy / DMCA Notice / ADA Accessibility


This site is hosted, designed and copyright
© 1994 - 2026 by
Delta Media Group, Inc. -- Patent Pending --
28190 Oakmonte Circle E | MLS# 20261069118
This condo located at 28190 Oakmonte Circle E, Lyon Township, Mi 48165 is currently listed for sale with an asking price of $290,000. This property was built in 2006 and has 2 bedrooms and 2 full baths with 1118 sq. ft. Oakmonte Circle E is located in the O A K M O N T E A T M I L L R I V E R C O N D O O C C P N 1807 subdivision within the SouthLyon school district. Search O A K M O N T E A T M I L L R I V E R C O N D O O C C P N 1807 real estate on mblack.griffithrealty.com today.