MeganBlack

BEDS3
BATHS1 full 1 partial
SQUARE FEET1,420
MLS#20261080804
STATUSPending
PROPERTY TYPEResidential - Single Family
SUBDIVISIONB A Y H I L L S U B
SCHOOLLanseCreuse
Property Description
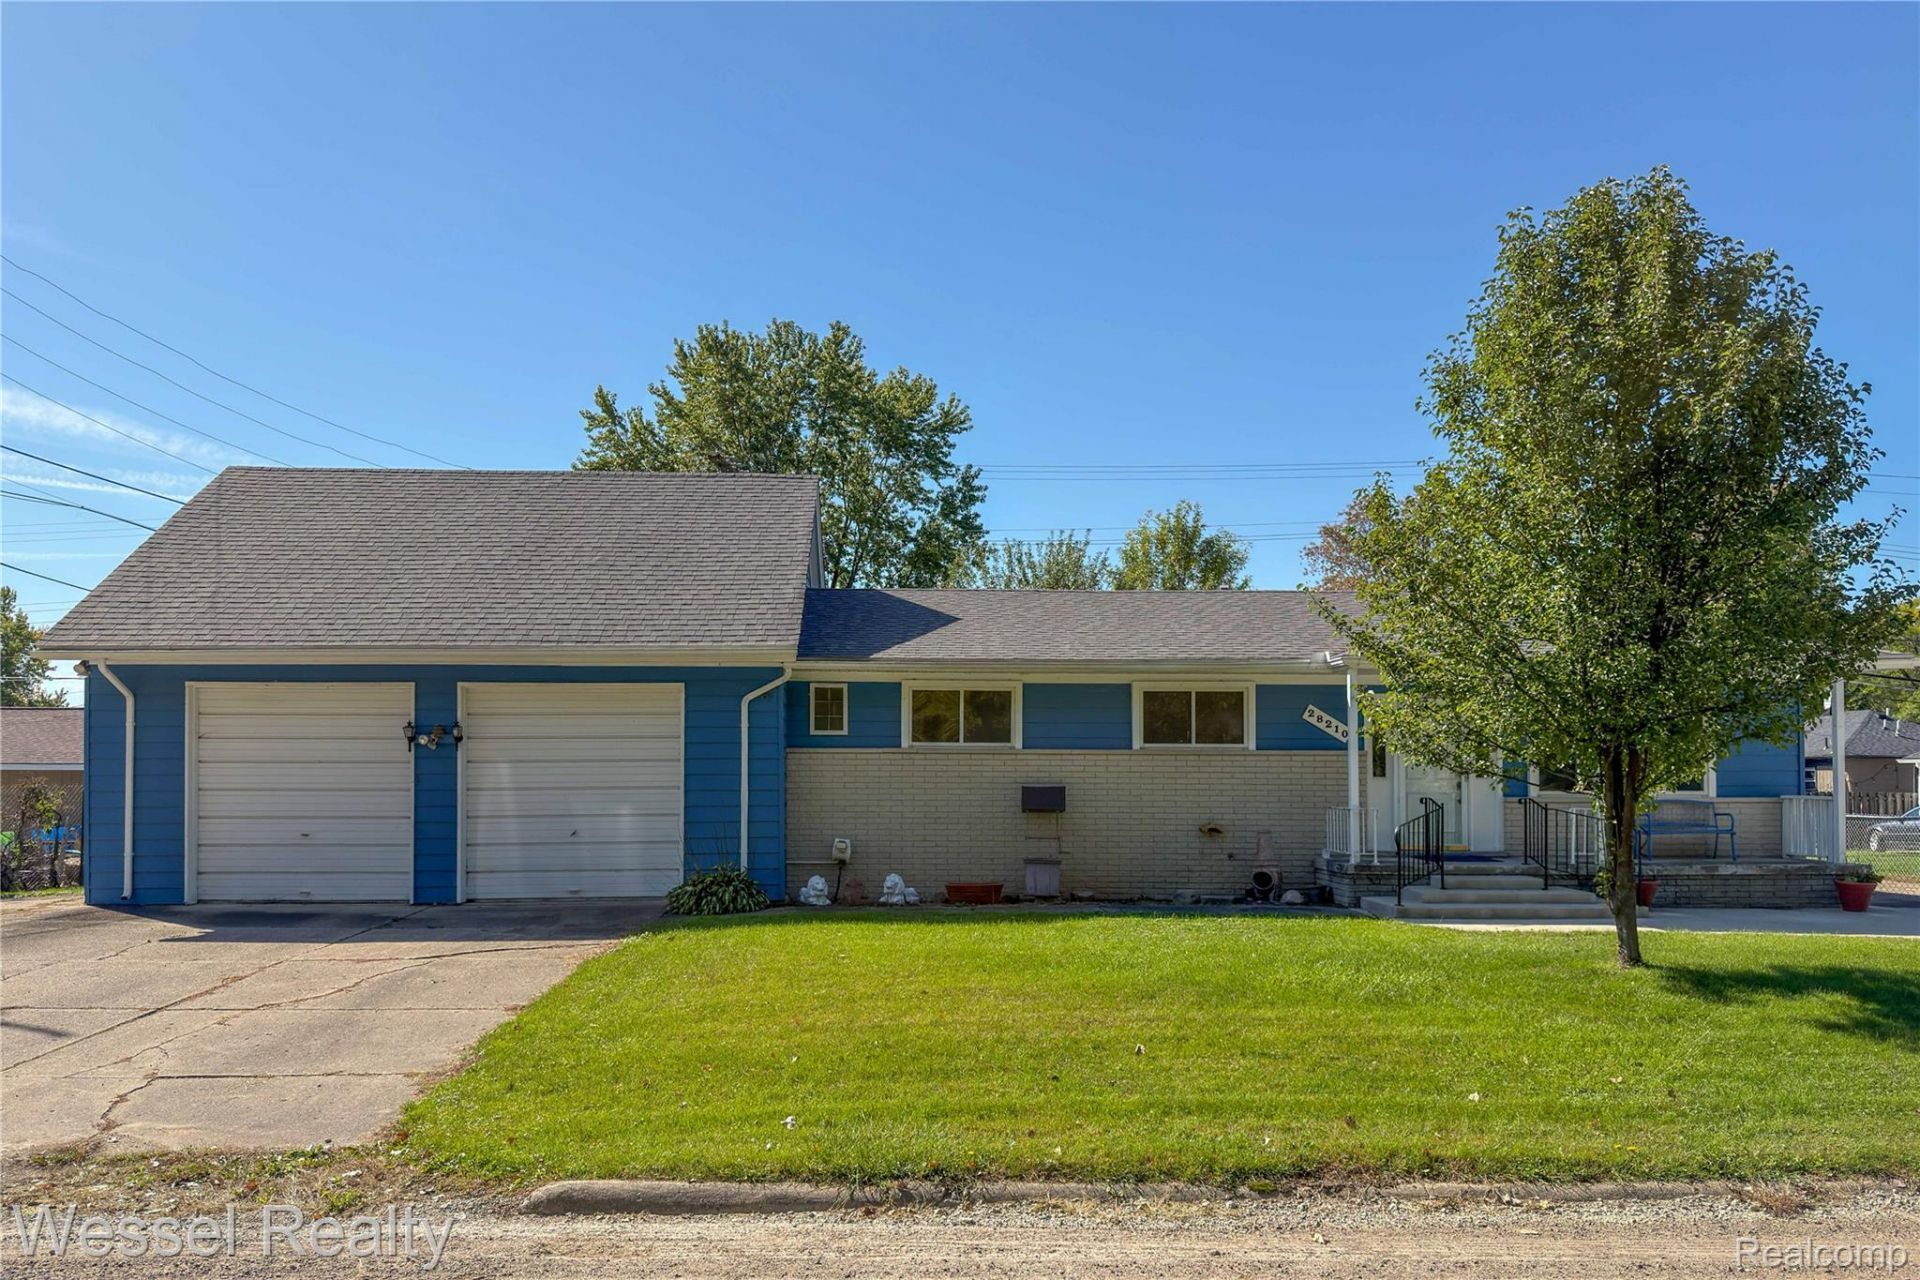
Boater's or Fisherman's Dream! Just a stone's throw from L'Anse Creuse Bay and Lake St. Clair, this solid brick and aluminum ranch sits on an oversized lot and offers 3 bedrooms, 1 full bath, 1 half bath, and everything on one floor. The big draw is the heated 2.5-car garage, approx. 27x27, with water, a drain, two 9-ft doors and extra-tall ceilings, a great setup for boat storage, a workshop or a man cave. Two large driveways give you plenty of parking for guests, boats or extra vehicles. Inside you'll find a living room with a picture window, plus a family room with a natural fireplace, cathedral ceiling and doorwall out to the patio and fenced backyard. Good-size kitchen with eating area, and hardwood floors in the living room, hall and all 3 bedrooms. Updates include a roof (2023), Wallside windows (2007) with a transferable warranty, some new cement, and many updated 6-panel masonite doors. Covered front porch. The home needs some work and is ready for your ideas. Walking distance to Gino's Surf and about 1.5 miles to a public boat launch. Immediate occupancy at closing.
Property Features
Property Type: Residential - Single Family
Garage: 2.5 car attached
Heating: Forced Air, Natural Gas
Home Style: Ranch
Lot Size: 0.26 Acres
Stories: 1.0
Taxes: $2,498
Year Built: 1969
Feature Descriptions
Appliances: Dryer, Free Standing Electric Oven, Free Standing Refrigerator, Washer
Body of Water: L' Creuse Bay
Days on Site: 14
Exterior: Brick, Vinyl Siding
Fencing: Back Yard
Fireplace: Family Room, Wood Burning
Lot: Water View
Lot Dimensions: 137x118x82x104
Other Structures: Sheds
Parcel#: 1229104023
Parking: Twoand Half Car Garage, Attached, Direct Access, Electricityin Garage, Garage Faces Front, Heated Garage, Garage Door Opener, Oversized, Workshop In Garage
Parking Notes: Twoand Half Car Garage, Attached, Direct Access, E
Patio/Porch: Covered, Patio, Porch
Sewer: Public Sewer
Summer Tax: 1700
Water: Public
Winter Tax: 798
Room Sizes
Living Room: 19 X 14
Dining Room: 11 X 10
Kitchen: 11 X 10
Family Room: 23 X 12
Bedroom: 13 X 11
Bath Full: 11 X 4
Primary Bedroom: 13 X 11
Bath Primary Lav: 10 X 6
Local Schools
School District: LanseCreuse
Listed By / Shown By
Listed By
Agency Name: Wessel Realty
Agency Phone: 5862121634
Shown By
Agent Name: Megan Black
Agent Phone: (810) 227-1016 ext. 210
Agency Title: Griffith Realty

Estimate Your Payment
Estimated Payment
$ 786.88 per month $511.66 Principal & Interest $208.17 Property Tax $67.05 Homeowner's InsuranceChange Payment Information

IDX provided courtesy of Realcomp II Ltd.
©2021 Realcomp II Ltd. Shareholders
Privacy Policy / DMCA Notice / ADA Accessibility


This site is hosted, designed and copyright
© 1994 - 2026 by
Delta Media Group, Inc. -- Patent Pending --
28210 Vandy Street | MLS# 20261080804
This single family home located at 28210 Vandy Street, Harrison Township, Mi 48045 is currently listed for sale with an asking price of $229,900. This property was built in 1969 and has 3 bedrooms and 1 full and 1 partial baths with 1420 sq. ft. Vandy Street is located in the B A Y H I L L S U B subdivision within the LanseCreuse school district. Search B A Y H I L L S U B real estate on mblack.griffithrealty.com today.