MeganBlack

BEDS2
BATHS1 full 1 partial
SQUARE FEET1,323
MLS#20261085113
STATUSActive
PROPERTY TYPEResidential - Condominium
SUBDIVISIONR O U N D T R E E O A K S C O N D O
SCHOOLYpsilanti
Property Description
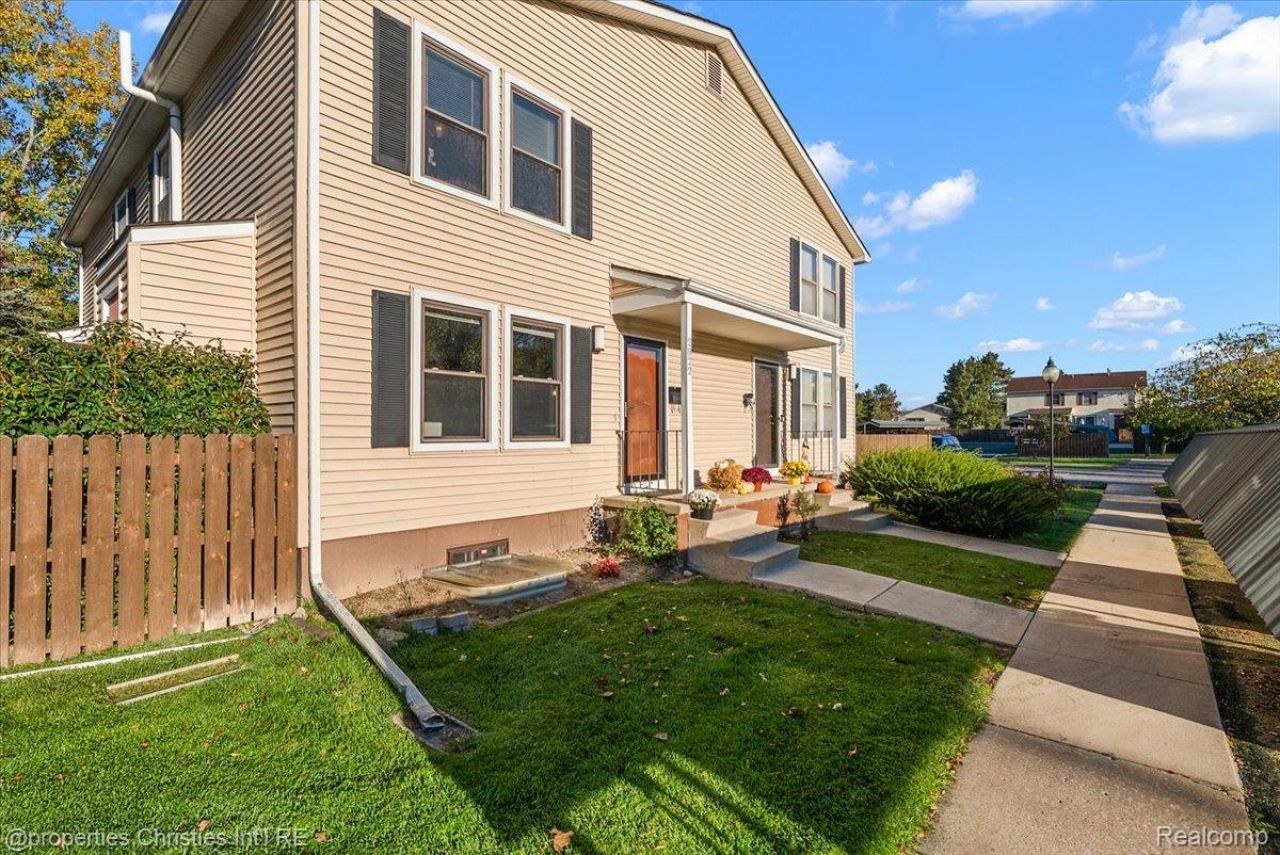
Desirable end-unit condo located at the back of the complex, overlooking peaceful green space! This home features a kitchen updated in 2025 with new flooring, new carpet throughout, and an interior painted in 2024. The main floor offers a convenient half bath updated in 2025, while upstairs you'll find a spacious primary bedroom with a walk-in closet, a second bedroom, and a full bath featuring an added lighting system with an integrated speaker and fan. The finished basement includes an egress window and offers flexible space for a home office, playroom, or additional living area. Enjoy an enclosed, private yard and one assigned carport space. The association fee includes water, sewer, trash removal, lawn care, snow removal, exterior maintenance, and basic cable. Community amenities include a clubhouse, in-ground pool, fitness room, sauna, and volleyball court!
Property Features
Property Type: Residential - Condominium
Basement: Yes
Basement: Finished
Cooling: Central Air
Heating: Forced Air, Natural Gas
Home Style: Townhouse
Stories: 2.0
Taxes: $2,832
Year Built: 1979
Feature Descriptions
Days on Site: 1
Exterior: Vinyl Siding
HOA Fee: 312/ Monthly
Parcel#: K01118220134
Parking: No Garage
Parking Notes: No Garage
Pets Allowed: Call
Pool: Community
Sewer: Public Sewer
Summer Tax: 1719
Water: Public
Winter Tax: 1113
Room Sizes
Living Room: 20 X 11
Dining Room: 6 X 7
Kitchen: 6 X 7
Bath Lav: 5 X 2
Primary Bedroom: 13 X 9
Bedroom: 8 X 9
Bath Full: 7 X 4
Bonus Room: 13 X 19
Local Schools
School District: Ypsilanti
Listed By / Shown By
Listed By
Agency Name: @properties Christie's Int'l R.E. Birmingham
Agency Phone: 2488508632
Shown By
Agent Name: Megan Black
Agent Phone: (810) 227-1016 ext. 210
Agency Title: Griffith Realty

Estimate Your Payment
Estimated Payment
$ 676.52 per month $389.47 Principal & Interest $236.00 Property Tax $51.04 Homeowner's InsuranceChange Payment Information

IDX provided courtesy of Realcomp II Ltd.
©2021 Realcomp II Ltd. Shareholders
Privacy Policy / DMCA Notice / ADA Accessibility


This site is hosted, designed and copyright
© 1994 - 2026 by
Delta Media Group, Inc. -- Patent Pending --
2822 Roundtree Boulevard | MLS# 20261085113
This condo located at 2822 Roundtree Boulevard, Ypsilanti Township, Mi 48197 is currently listed for sale with an asking price of $175,000. This property was built in 1979 and has 2 bedrooms and 1 full and 1 partial baths with 1323 sq. ft. Roundtree Boulevard is located in the R O U N D T R E E O A K S C O N D O subdivision within the Ypsilanti school district. Search R O U N D T R E E O A K S C O N D O real estate on mblack.griffithrealty.com today.