MeganBlack

BEDS2
BATHS2 full
SQUARE FEET1,587
MLS#20261057880
STATUSActive
PROPERTY TYPEResidential - Condominium
SUBDIVISIONN O R T H P O I N T E V I L L A G E O F C H E S T E R F I E L D C O N D O #817
SCHOOLLanseCreuse
Property Description
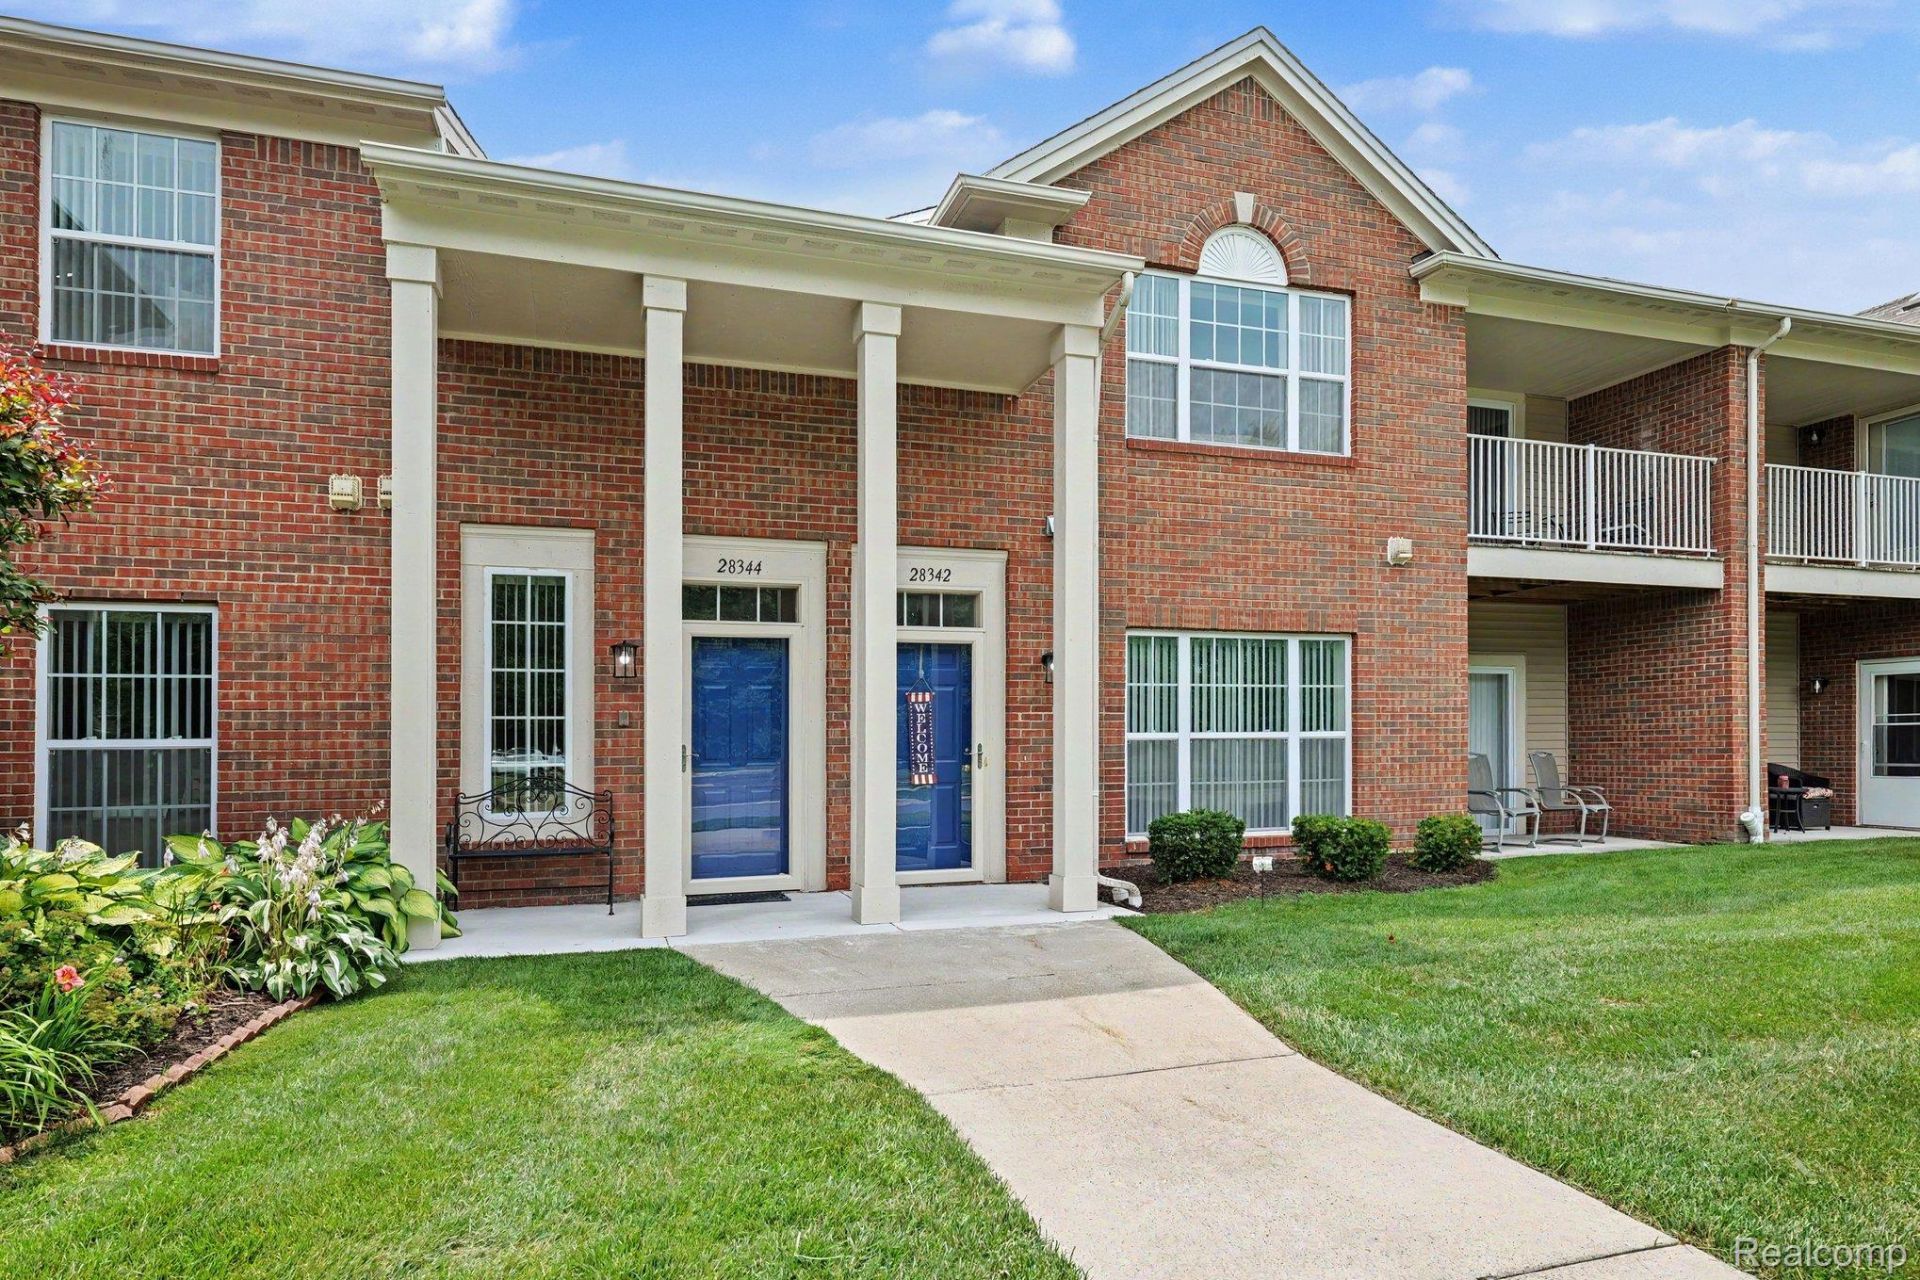
**MOTIVATED SELLER** WILLING TO HELP BUY DOWN YOUR MOTGAGE RATE!! Lovely 2 bedroom 2 full bath condo in the Best location in the complex, directly across from the Clubhouse. Residents enjoy outstanding community amenities, including tennis courts, a hot tub and a private inground swimming pool. Ideally situated close to shopping, restaurants, parks, and expressways, this is an opportunity you won't want to miss. The inviting floor plan offers generous room sizes, abundant natural light, and comfortable living throughout. Corner fireplace, French door to the balcony, Whether you're entertaining guests or enjoying a quiet evening at home, this condo delivers the perfect balance of space and convenience. Attached 1 car garage with separate entrance.
Property Features
Property Type: Residential - Condominium
Garage: 1 car attached
Heating: Forced Air, Natural Gas
Home Style: Ranch
Roof Type: Asphalt
Taxes: $2,769
Year Built: 2014
Feature Descriptions
Appliances: Disposal, Dryer, Free Standing Electric Range, Free Standing Refrigerator, Microwave, Self Cleaning Oven, Stainless Steel Appliances, Washer
Days on Site: 91
Exterior: Brick, Stone, Vinyl Siding
HOA Fee: 225/ Monthly
Parcel#: 0917402245
Parking: One Car Garage, Attached
Parking Notes: One Car Garage, Attached
Patio/Porch: Terrace
Pets Allowed: Number Limit
Sewer: Public Sewer
Summer Tax: 1890
Water: Public
Winter Tax: 879
Room Sizes
Primary Bedroom: 14 X 11
Bedroom: 15 X 11
Bath Full: 8 X 6
Primary Bathroom: 7 X 6
Dining Room: 12 X 11
Living Room: 17 X 14
Kitchen: 11 X 9
Laundry: 16 X 8
Local Schools
School District: LanseCreuse
Listed By / Shown By
Listed By
Agency Name: Sandora & Fiteny Real Estate
Agency Phone: 2489221590
Shown By
Agent Name: Megan Black
Agent Phone: (810) 227-1016 ext. 210
Agency Title: Griffith Realty

Estimate Your Payment
Estimated Payment
$ 796.88 per month $500.53 Principal & Interest $230.75 Property Tax $65.60 Homeowner's InsuranceChange Payment Information

IDX provided courtesy of Realcomp II Ltd.
©2021 Realcomp II Ltd. Shareholders
Privacy Policy / DMCA Notice / ADA Accessibility


This site is hosted, designed and copyright
© 1994 - 2026 by
Delta Media Group, Inc. -- Patent Pending --
28344 Adler Park Drive S | MLS# 20261057880
This condo located at 28344 Adler Park Drive S, Chesterfield Township, Mi 48051 is currently listed for sale with an asking price of $224,900. This property was built in 2014 and has 2 bedrooms and 2 full baths with 1587 sq. ft. Adler Park Drive S is located in the N O R T H P O I N T E V I L L A G E O F C H E S T E R F I E L D C O N D O #817 subdivision within the LanseCreuse school district. Search N O R T H P O I N T E V I L L A G E O F C H E S T E R F I E L D C O N D O #817 real estate on mblack.griffithrealty.com today.