MeganBlack

BEDS2
BATHS3 full
SQUARE FEET3,197
MLS#20261086471
STATUSActive
PROPERTY TYPEResidential - Condominium
SUBDIVISIONV I L L A S O F O C E O L A C O N D O
SCHOOLHowell
Property Description
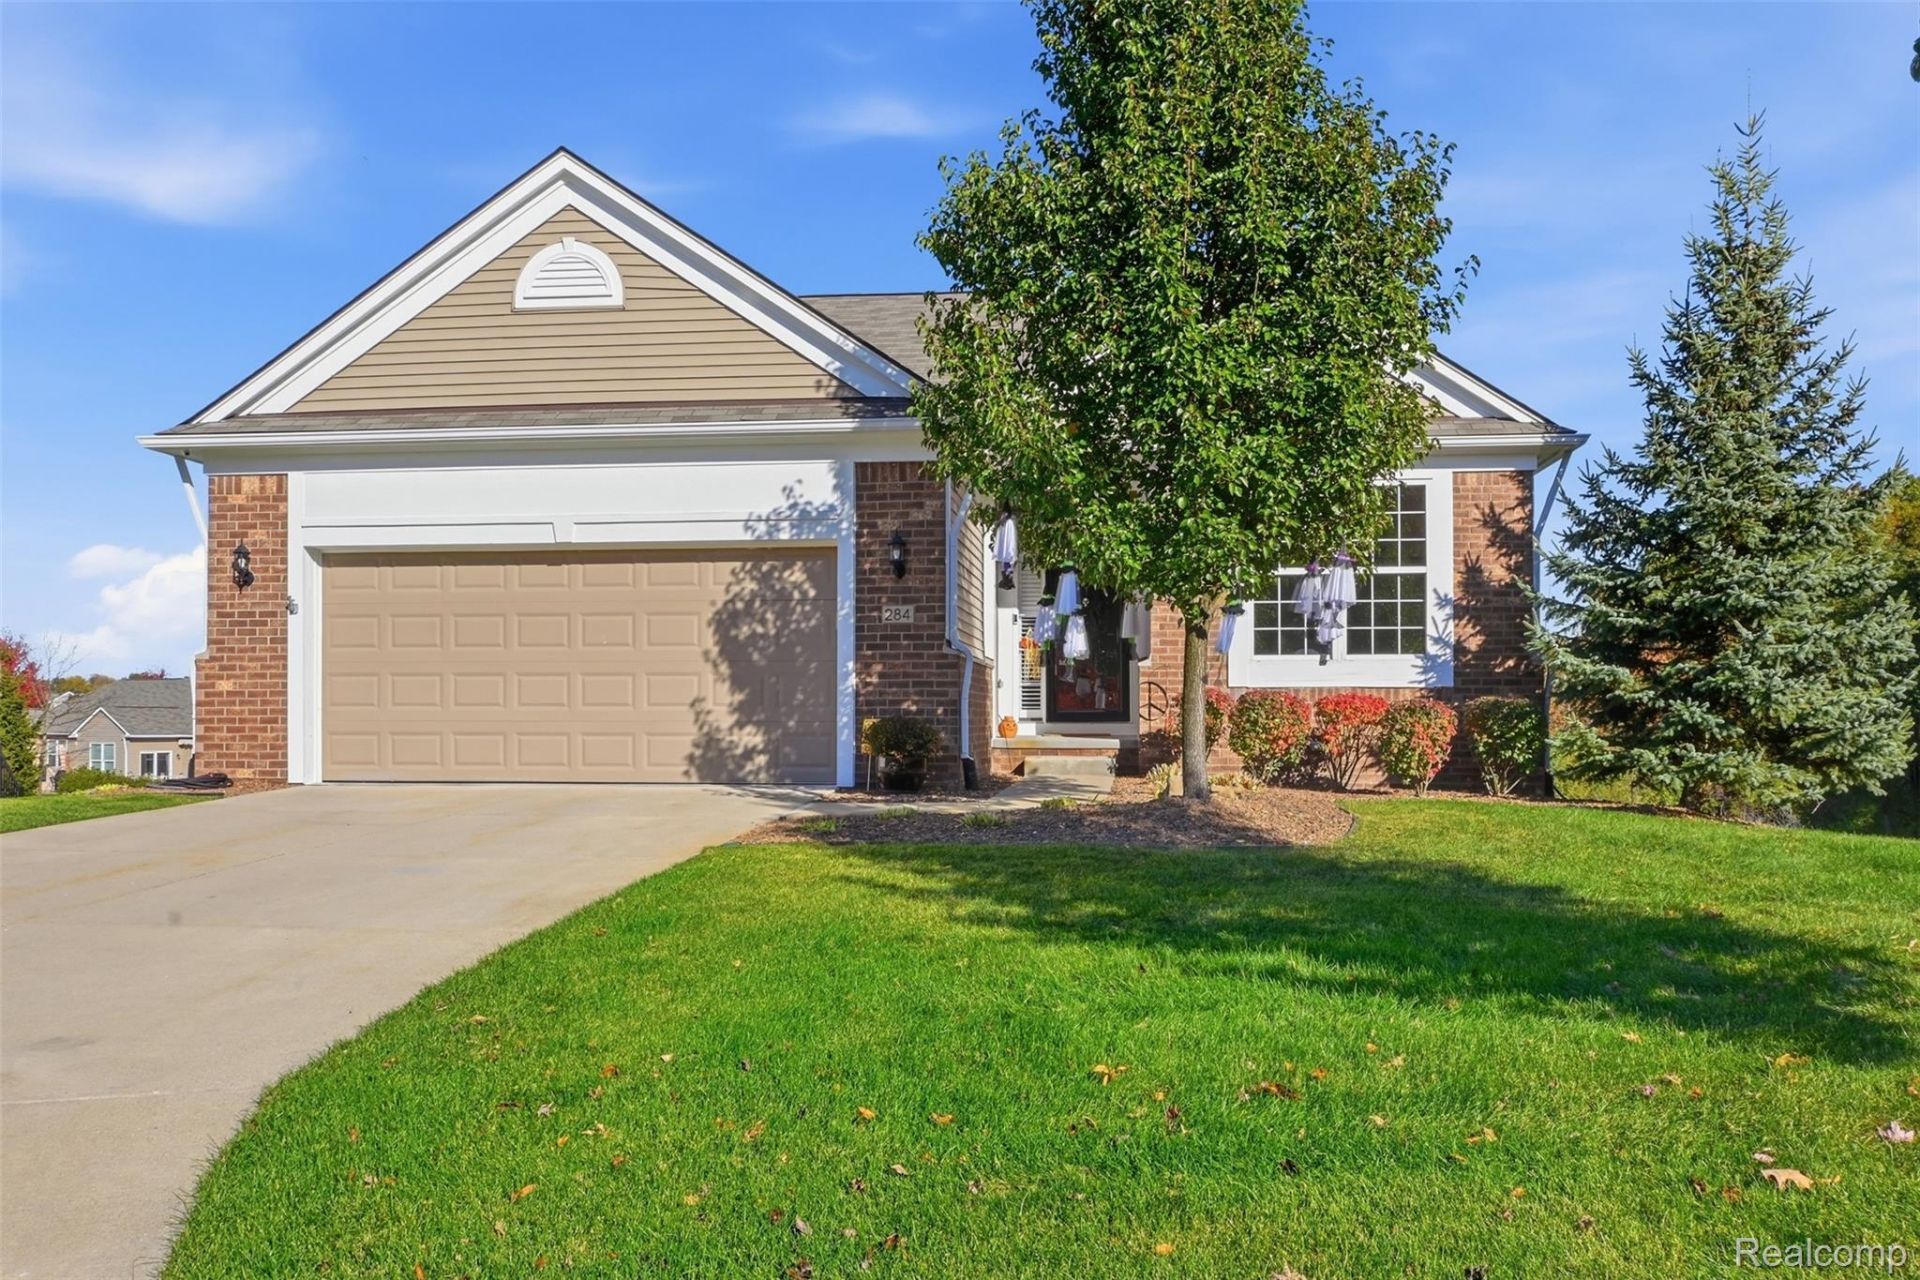
Discover refined comfort at this ranch-style detached condominium that seamlessly blends modern convenience with a thoughtful, efficient layout. Premium location at the end of a cul-de-sac with a gorgeous view of the pond and wooded area. The kitchen serves as the heart of the home, featuring a central island with snack bar, updated quartz counters and stainless appliances. In the great room, hardwood flooring flows throughout along with a vaulted ceiling and abundant windows. The centerpiece is a welcoming fireplace, providing a perfect setting for relaxing at the end of the day. The primary bedroom provides a sophisticated retreat with a tray ceiling. The accompanying private bathroom is designed for a spa-like experience, offering a double vanity with quartz counters and a walk-in tiled shower. Professionally finished walkout basement has a huge living room, hobby room and full bathroom. Off the walkout sliding door is a patio overlooking the pond. The two car attached garage is fully finished with an insulated door and generator plug. Enjoy the benefits of detached living while having the exterior maintenance handled by the HOA.
Property Features
Property Type: Residential - Condominium
Basement: Yes
Basement: Bath Stubbed, Finished, Full, Walk Out Access
Cooling: Ceiling Fans, Central Air
Garage: 2 car attached
Heating: Forced Air, Natural Gas
Home Style: Ranch
Roof Type: Asphalt
Stories: 1.0
Taxes: $4,815
Year Built: 2016
Amenities
High Speed Internet
Programmable Thermostat
Lighting
Feature Descriptions
Appliances: Built In Gas Range, Dishwasher, Disposal, Dryer, Free Standing Refrigerator, Humidifier, Microwave, Stainless Steel Appliances, Washer
Community Features: Sidewalks
Exterior: Brick, Vinyl Siding
Fireplace: Gas, Great Room
HOA Fee: 400/ Monthly
Laundry: Laundry Room
Lot: Sprinklers
Parcel#: 0732201198
Parking: Two Car Garage, Attached, Electricityin Garage, Garage Door Opener
Parking Notes: Two Car Garage, Attached, Electricityin Garage, Ga
Patio/Porch: Deck, Patio
Pets Allowed: Cats Ok, Dogs Ok, Number Limit, Yes
Sewer: Public Sewer
Summer Tax: 3093
Utilities: Cable Available, Underground Utilities
Water: Public
Winter Tax: 1722
Room Sizes
Dining Room: 9 X 8
Kitchen: 10 X 14
Breakfast Nook Room: 9 X 7
Great Room: 15 X 16
Library: 11 X 10
Bedroom: 11 X 11
Bath Full: 12 X 5
Laundry: 11 X 6
Primary Bedroom: 12 X 15
Primary Bathroom: 8 X 11
Fle X Room: 9 X 14
Living Room: 24 X 21
Sitting Room: 11 X 21
Local Schools
School District: Howell
Listed By / Shown By
Listed By
Agency Name: KW Realty Livingston
Agency Phone: 8102275500
Shown By
Agent Name: Megan Black
Agent Phone: (810) 227-1016 ext. 210
Agency Title: Griffith Realty

Estimate Your Payment
Estimated Payment
$ 1,785.73 per month $1,224.06 Principal & Interest $401.25 Property Tax $160.42 Homeowner's InsuranceChange Payment Information

IDX provided courtesy of Realcomp II Ltd.
©2021 Realcomp II Ltd. Shareholders
Privacy Policy / DMCA Notice / ADA Accessibility


This site is hosted, designed and copyright
© 1994 - 2026 by
Delta Media Group, Inc. -- Patent Pending --
284 Bozeman Court | MLS# 20261086471
This condo located at 284 Bozeman Court , Oceola Township, Mi 48843 is currently listed for sale with an asking price of $550,000. This property was built in 2016 and has 2 bedrooms and 3 full baths with 3197 sq. ft. Bozeman Court is located in the V I L L A S O F O C E O L A C O N D O subdivision within the Howell school district. Search V I L L A S O F O C E O L A C O N D O real estate on mblack.griffithrealty.com today.