MeganBlack

BEDS4
BATHS2 full 1 partial
SQUARE FEET2,200
MLS#20261077518
STATUSContingent - C C S
PROPERTY TYPEResidential - Single Family
SUBDIVISIONF A R M I N G T O N G R E E N 2
SCHOOLFarmington
Property Description
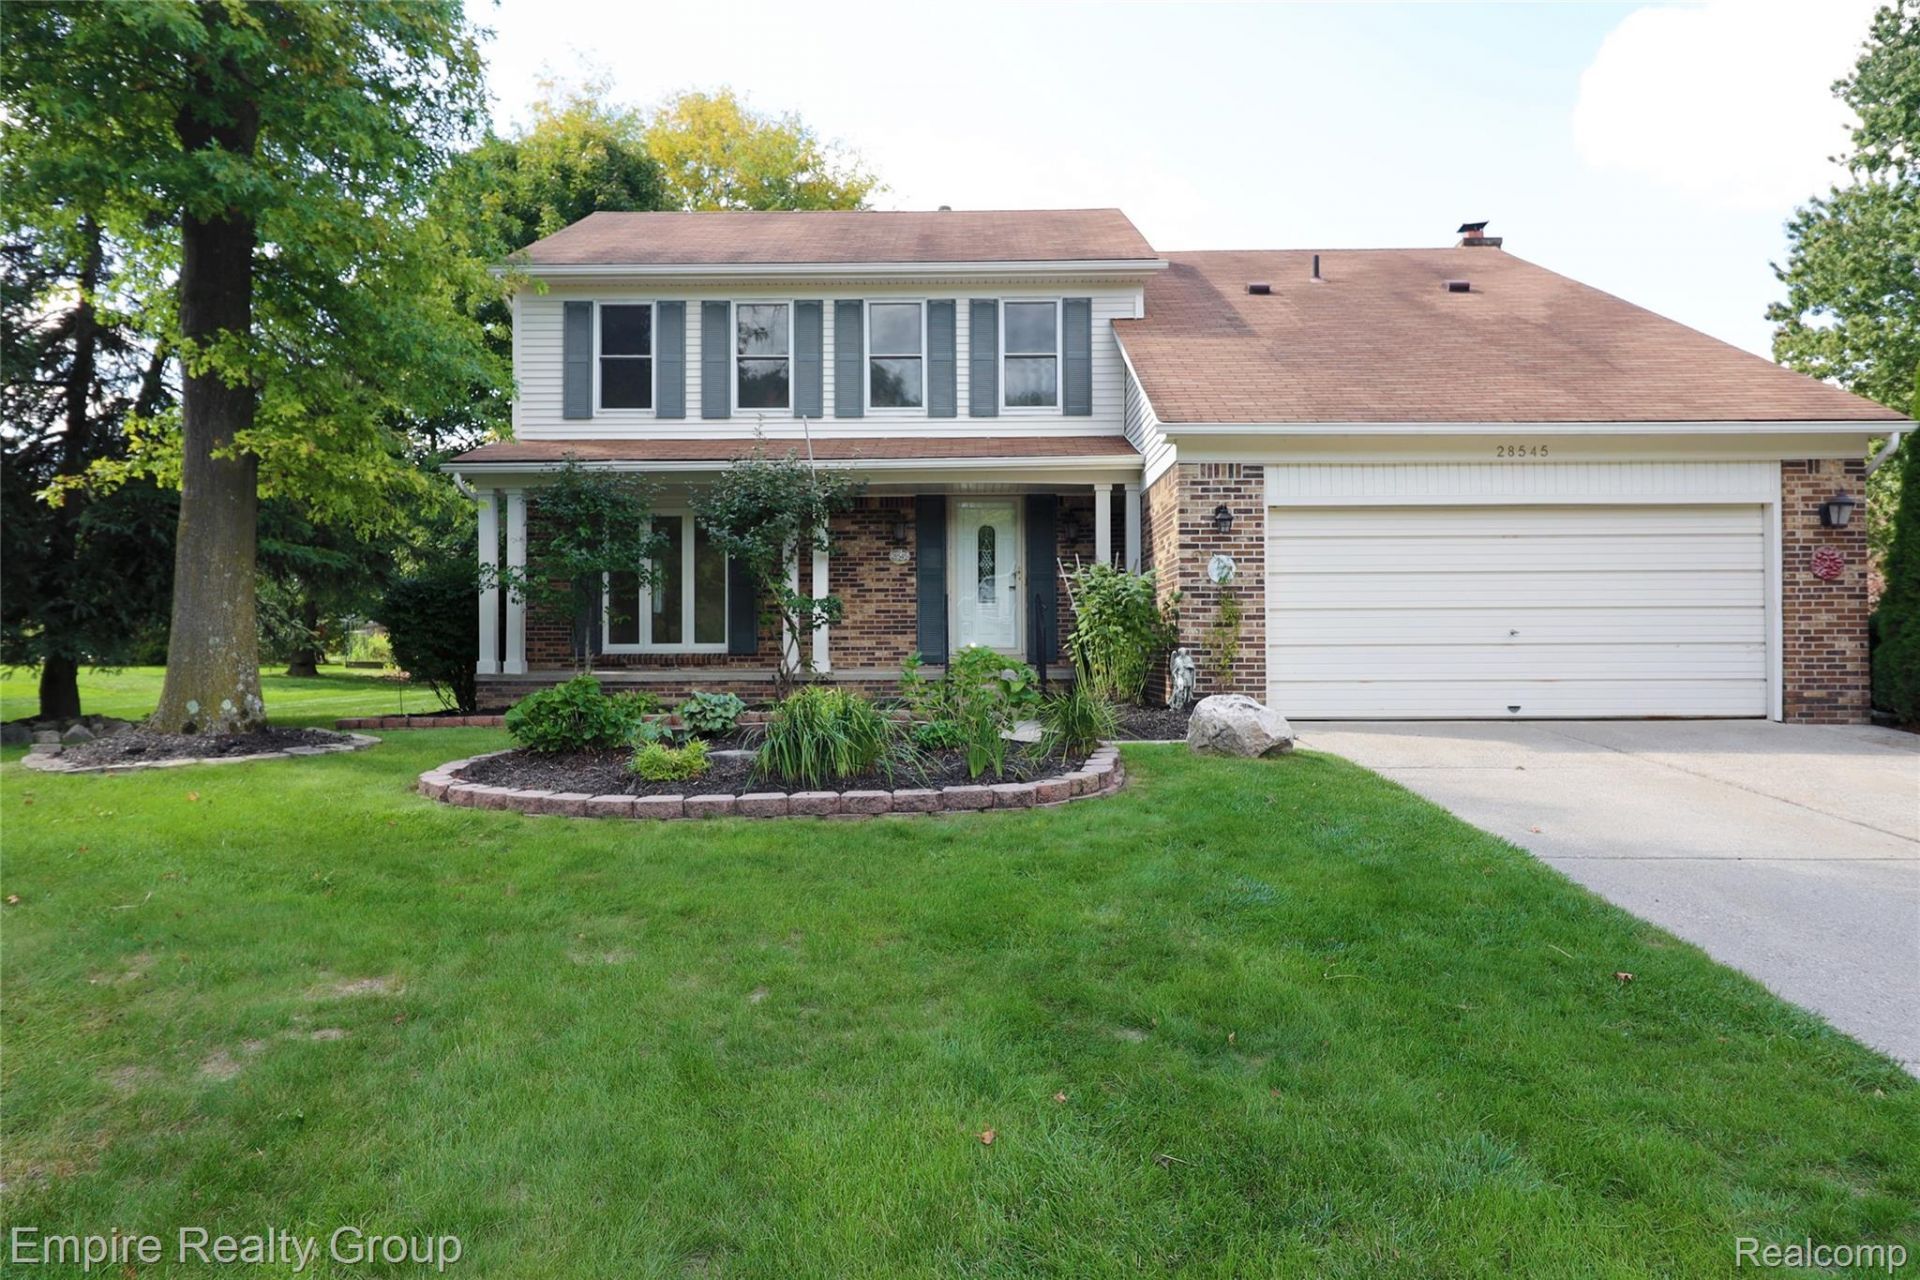
Move-in-ready, single-owner Colonial home! Held by its original owners since construction in 1978 and nestled on a lush, picturesque 0.26-acre lot, this turnkey gem offers rare pride of ownership and exceptional indoor-outdoor living.Key Features & Modern UpdatesMove-In Ready: Freshly painted throughout in a clean neutral palette with brand-new flooring across the entire home.Duct work was recently professionally cleaned and sanitized for pristine air quality.Seamless Outdoor Access: Dual patio doors lead from both the kitchen and family room directly onto a spacious rear deck-perfect for entertaining, morning coffee, or watching autumn fall foliage in the quiet backyard.Spacious Colonial Design: Offers approx. 2,202 sq. ft. of living space featuring 4 light-filled bedrooms upstairs, 2.5 baths, and a main-floor family room with a fireplace. Lots of closet space thruought,Basement & Garage: Clean, full unfinished basement ready for storage or future customization, plus an attached 2-car garage with direct home access.Prime Location: Situated in a peaceful, low-traffic Farmington Hills neighborhood (zoned for Farmington Public Schools) with quick access to Northwestern Hwy, M-5, and I-696.
Property Features
Property Type: Residential - Single Family
Basement: Yes
Basement: Unfinished
Cooling: Attic Fan, Ceiling Fans, Central Air
Garage: 2 car attached
Heating: Forced Air, Natural Gas
Home Style: Colonial
Lot Size: 0.26 Acres
Roof Type: Asphalt
Stories: 2.0
Taxes: $4,717
Year Built: 1978
Amenities
Lighting
Feature Descriptions
Appliances: Built In Electric Range, Dishwasher, Disposal, Dryer, Free Standing Refrigerator, Gas Cooktop, Washer
Days on Site: 26
Exterior: Brick, Vinyl Siding
Fireplace: Family Room
HOA Fee: 326/ Annually
Lot Dimensions: 95X120
Parcel#: 2309328009
Parking: Two Car Garage, Attached, Direct Access, Driveway, Electricityin Garage
Parking Notes: Two Car Garage, Attached, Direct Access, Driveway,
Patio/Porch: Covered, Deck
Sewer: Public Sewer
Summer Tax: 3913
Water: Public
Winter Tax: 804
Room Sizes
Living Room: 16 X 14
Dining Room: 13 X 9
Family Room: 19 X 13
Kitchen: 17 X 13
Laundry: 12 X 6
Bath Lav: 6 X 5
Primary Bedroom: 21 X 19
Bedroom: 10 X 10
Bath Full: 8 X 5
Local Schools
School District: Farmington
Listed By / Shown By
Listed By
Agency Name: Empire Realty Group
Agency Phone: 3138460960
Shown By
Agent Name: Megan Black
Agent Phone: (810) 227-1016 ext. 210
Agency Title: Griffith Realty

Estimate Your Payment
Estimated Payment
$ 1,523.32 per month $999.28 Principal & Interest $393.08 Property Tax $130.96 Homeowner's InsuranceChange Payment Information

IDX provided courtesy of Realcomp II Ltd.
©2021 Realcomp II Ltd. Shareholders
Privacy Policy / DMCA Notice / ADA Accessibility


This site is hosted, designed and copyright
© 1994 - 2026 by
Delta Media Group, Inc. -- Patent Pending --
28545 Lake Park Drive | MLS# 20261077518
This single family home located at 28545 Lake Park Drive, Farmington Hills, Mi 48331 is currently listed for sale with an asking price of $449,000. This property was built in 1978 and has 4 bedrooms and 2 full and 1 partial baths with 2200 sq. ft. Lake Park Drive is located in the F A R M I N G T O N G R E E N 2 subdivision within the Farmington school district. Search F A R M I N G T O N G R E E N 2 real estate on mblack.griffithrealty.com today.