MeganBlack

BEDS5
BATHS4 full 1 partial
SQUARE FEET4,022
MLS#20261071254
STATUSActive
PROPERTY TYPEResidential - Single Family
SUBDIVISIONH A L S T E D E S T A T E S C O N D O O C C P N 1906
SCHOOLFarmington
Property Description
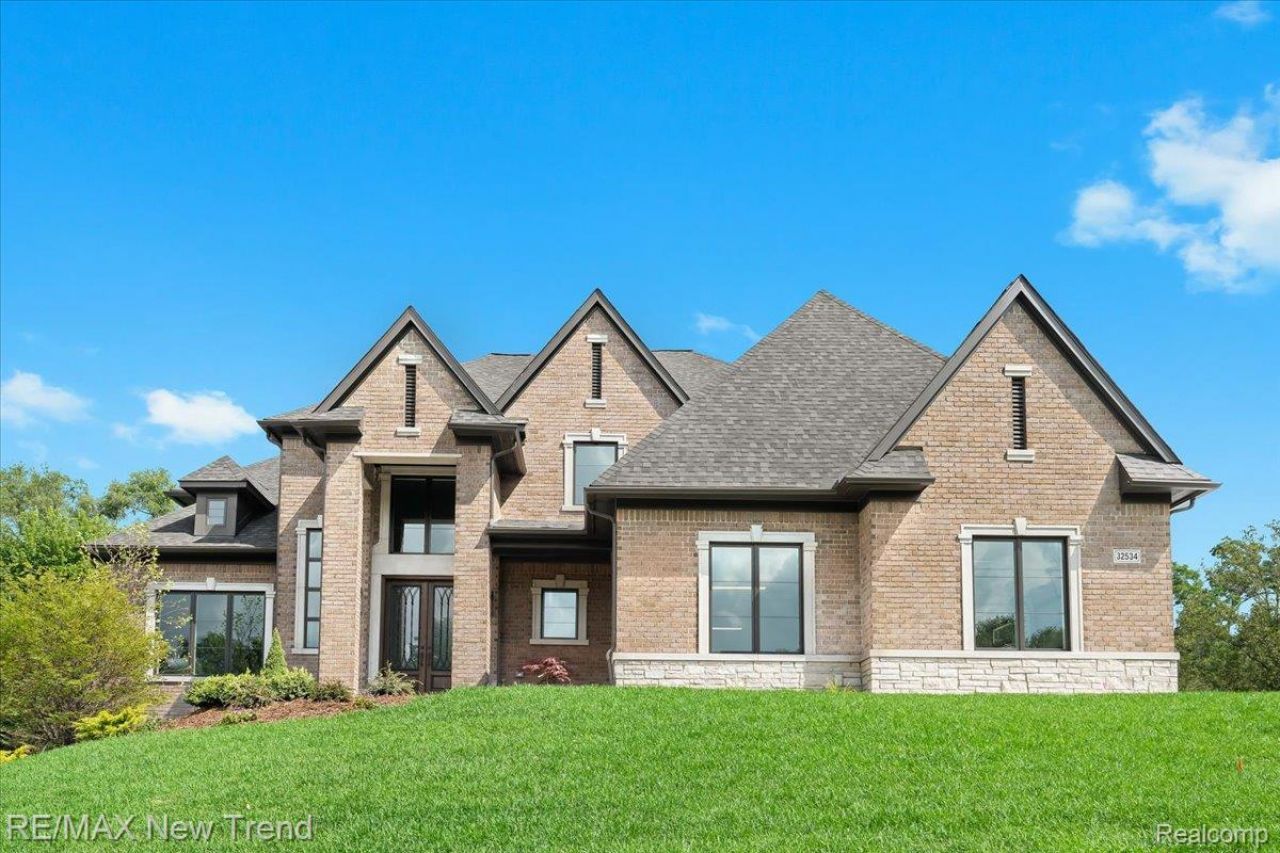
Step into luxury with this stunning brand new home in Farmington Hills, perfectly situated on a beautifully landscaped corner lot and ready for immediate occupancy. This custom built residence features a three car side entry garage and impressive curb appeal with a striking brick, stone, and Hardy Plank exterior. Pella windows throughout the home bring in abundant natural light while offering quality, style, and energy efficiency. Inside, you'll find soaring ceilings, including a dramatic two story ceiling in the family room, rich hardwood flooring throughout the first floor, and exquisite decorative woodwork and molding that add timeless elegance. A main floor office provides the perfect space for working from home and could also double as a second sitting room or entertainment area. Off of the garage, there's a spacious mudroom with a built-in bench, perfect for organizing coats, bags, and shoes. Nearby, the main floor laundry room features decorative tile flooring, cabinetry for storage, a countertop for folding, and a convenient sink. The family room is centered around a cozy gas fireplace, while the chef's kitchen dazzles with two-tone cabinetry, quartz countertops, a huge island, a super cute tile backsplash, stainless steel appliances, darling hardware on the cabinets, and a massive walk-in pantry. The main level primary suite offers a private retreat with a deluxe bath that includes dual sinks, a dedicated makeup area, a large tiled shower, and a generous walk-in closet. Upstairs, all additional bedrooms have access to a bathroom, offering both comfort and convenience. Photos are of a similar home. This luxury home comes complete with a one year builder warranty, providing peace of mind for its new owners.
Property Features
Property Type: Residential - Single Family
Basement: Yes
Basement: Unfinished
Cooling: Central Air
Garage: 3
Heating: Forced Air, Natural Gas
Home Style: Cape Cod
Lot Size: 0.51 Acres
Roof Type: Asphalt
Stories: 2.0
Taxes: $3,136
Year Built: 2026
Amenities
Lighting
Feature Descriptions
Appliances: Built In Gas Oven, Dishwasher, Disposal, Free Standing Refrigerator, Gas Cooktop, Microwave, Range Hood, Stainless Steel Appliances, Vented Exhaust Fan
Exterior: Brick, Other, Stone
Fireplace: Gas, Great Room
HOA Fee: 1200/ Annually
Laundry: Laundry Room
Lot Dimensions: 77 x 212 x 139 x 200
Parcel#: 2308102009
Parking: Three Car Garage, Attached, Direct Access, Electricityin Garage, Garage Faces Side
Parking Notes: Three Car Garage, Attached, Direct Access, Electri
Patio/Porch: Covered, Porch
Sewer: Public Sewer
Summer Tax: 2393
Water: Public
Winter Tax: 743
Room Sizes
Primary Bedroom: 15 X 16
Bedroom: 13 X 14
Primary Bathroom: 17 X 5
Laundry: 13 X 9
Library: 12 X 13
Dining Room: 12 X 19
Kitchen: 12 X 19
Great Room: 19 X 13
Local Schools
School District: Farmington
Listed By / Shown By
Listed By
Agency Name: RE/MAX New Trend
Agency Phone: 2485535050
Shown By
Agent Name: Megan Black
Agent Phone: (810) 227-1016 ext. 210
Agency Title: Griffith Realty

Estimate Your Payment
Estimated Payment
$ 4,037.18 per month $3,338.35 Principal & Interest $261.33 Property Tax $437.50 Homeowner's InsuranceChange Payment Information

IDX provided courtesy of Realcomp II Ltd.
©2021 Realcomp II Ltd. Shareholders
Privacy Policy / DMCA Notice / ADA Accessibility


This site is hosted, designed and copyright
© 1994 - 2026 by
Delta Media Group, Inc. -- Patent Pending --
28834 Wintergreen | MLS# 20261071254
This single family home located at 28834 Wintergreen , Farmington Hills, Mi 48331 is currently listed for sale with an asking price of $1,499,999. This property was built in 2026 and has 5 bedrooms and 4 full and 1 partial baths with 4022 sq. ft. Wintergreen is located in the H A L S T E D E S T A T E S C O N D O O C C P N 1906 subdivision within the Farmington school district. Search H A L S T E D E S T A T E S C O N D O O C C P N 1906 real estate on mblack.griffithrealty.com today.